New house · Alces, Edmonton
428 27 Street SW
$577,395
Key facts
- Price
- $577,395
- Bedrooms
- 3
- Bathrooms
- 3
- Living area
- 1,893 sq ft
- Year built
- 2026
- Type
- House · Single Family
- Storeys
- 2
- Basement
- Unfinished, Full
- Parking
- Attached Garage
- Heating
- Forced air
- Lot
- 327 square meters
- MLS®
- E4512037
Buying this home new
- GST applies. New homes in Alberta carry 5% GST, which is about $28,870 on this list price unless the builder has included it. Ask whether the price is GST-in, and whether the New Housing Rebate is assigned to the builder. How it is financed
- Warranty. Alberta's new home warranty covers 1 year on materials and labour, 2 on delivery systems, 5 on the building envelope and 10 on structure. Warranty and the pre-delivery inspection
- The builder's agent works for the builder. You can bring your own at no cost to you, because the builder pays the buyer's side either way. How that works
About this home
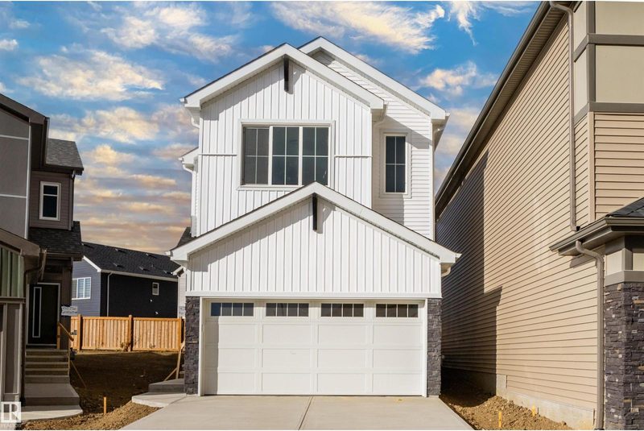
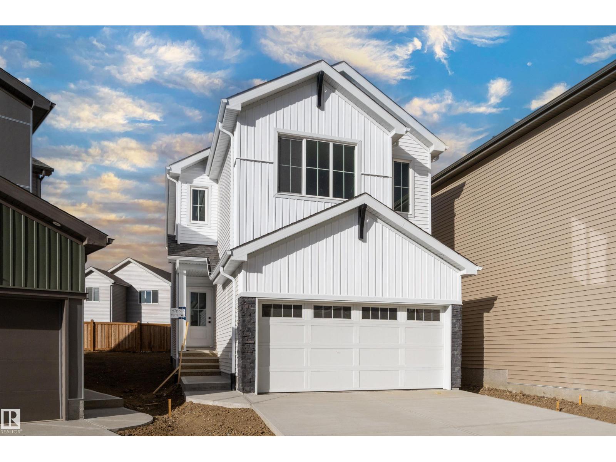
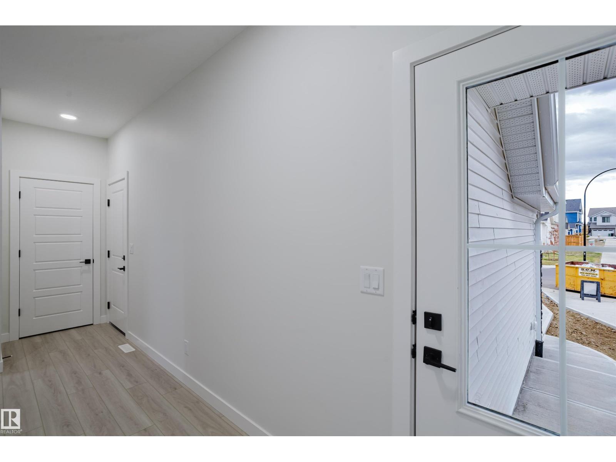
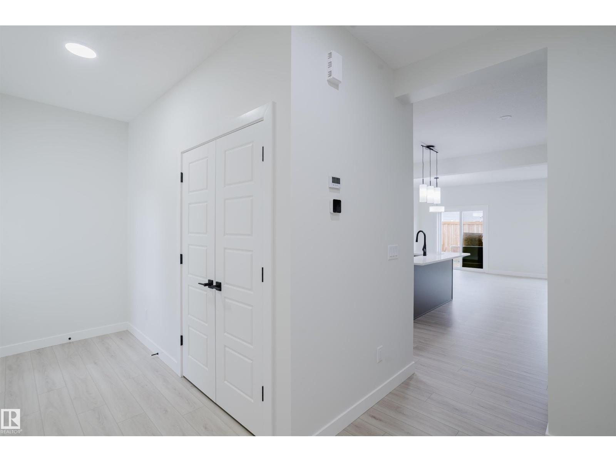
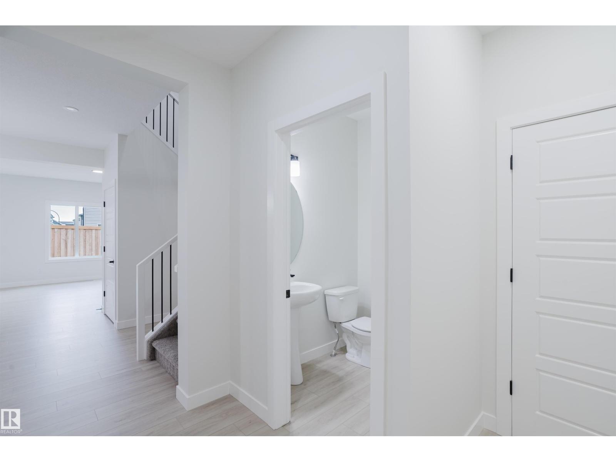
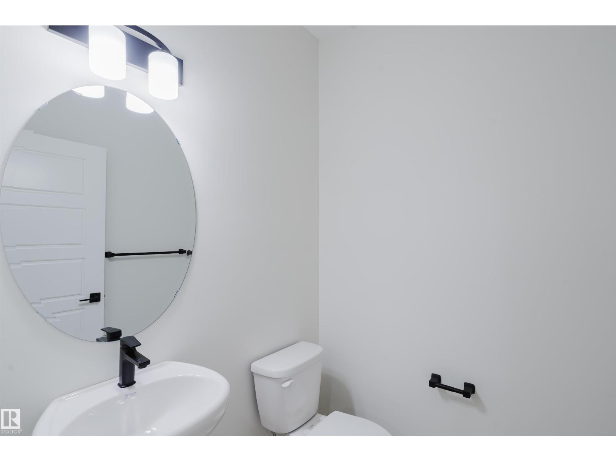
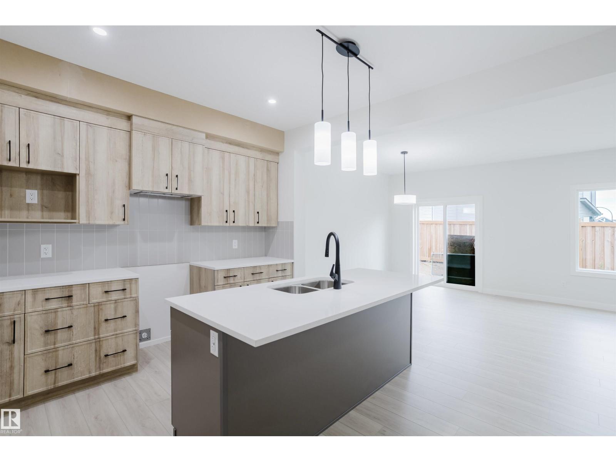
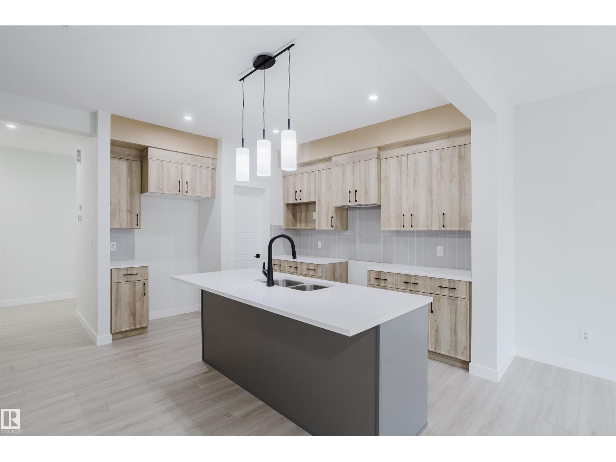
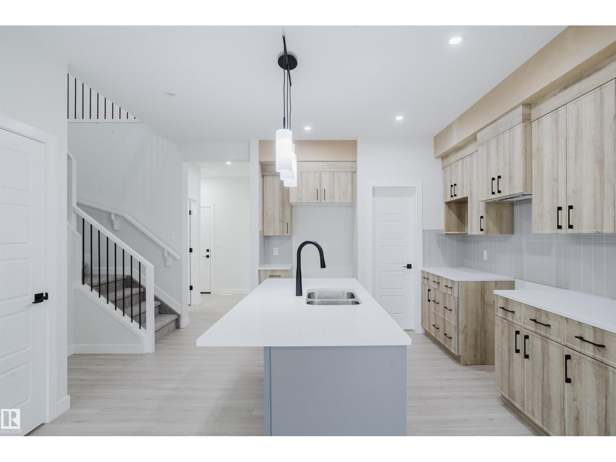
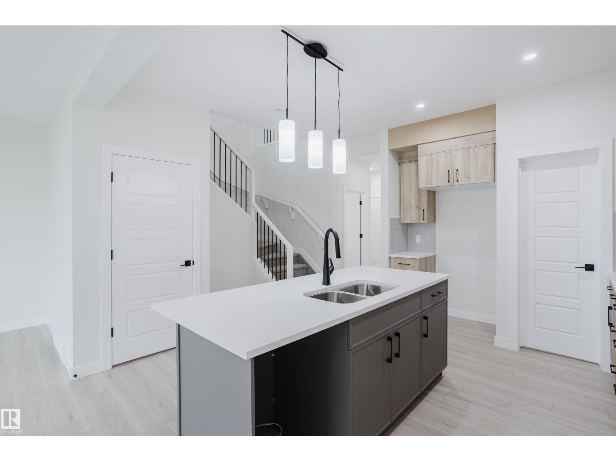
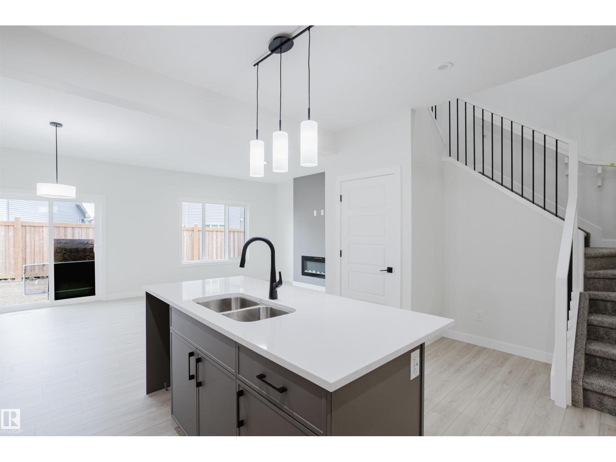
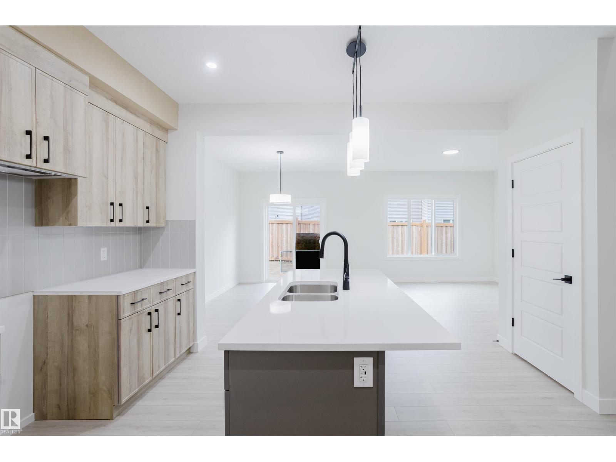
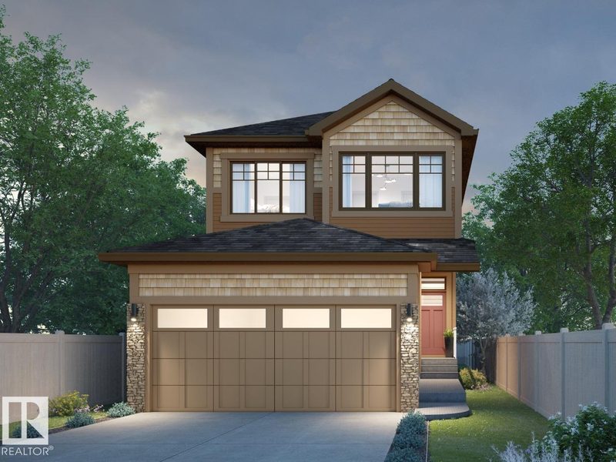
PREMIUM FAMILY HOME! Ideally located in the sought-after community of Alces, this beautifully upgraded 2-storey showcases the exceptional quality construction & upscale finishings San Rufo Homes is known for. Offering 4 bedrooms, 3 bathrooms & a thoughtfully designed layout, this impressive home is perfect for modern family living. The chef-inspired kitchen features elegant two-tone cabinetry, quartz countertops, large eat-up island & pantry, flowing into the bright dining area with patio doors.The inviting living room boasts oversized windows & sleek linear fireplace with feature wall. A main floor bedroom/den & half bath add flexibility, while the separate entrance offers future potential. Upstairs, an open-to-below design leads to a spacious primary suite, fitted walk-in closet & luxurious 5-piece ensuite with dual sinks & separate shower, plus 2 additional bedrooms, bonus room & convenient laundry. Close to parks & walking trails, this exceptional San Rufo home combines quality & style. IMPRESSIVE!! (id:66644)
Rooms
| Room | Level | Size |
|---|---|---|
| Living room | Main level | 3.59 × 4.0 meters |
| Dining room | Main level | 2.75 × 4.0 meters |
| Kitchen | Main level | 4.92 × 3.92 meters |
| Primary Bedroom | Upper Level | 3.61 × 5.8 meters |
| Bedroom 2 | Upper Level | 3.1 × 3.39 meters |
| Bedroom 3 | Upper Level | 3.07 × 3.81 meters |
| Bonus Room | Upper Level | 3.27 × 3.94 meters |
| Laundry room | Upper Level | 2.9 × 1.78 meters |
More new homes in Alces
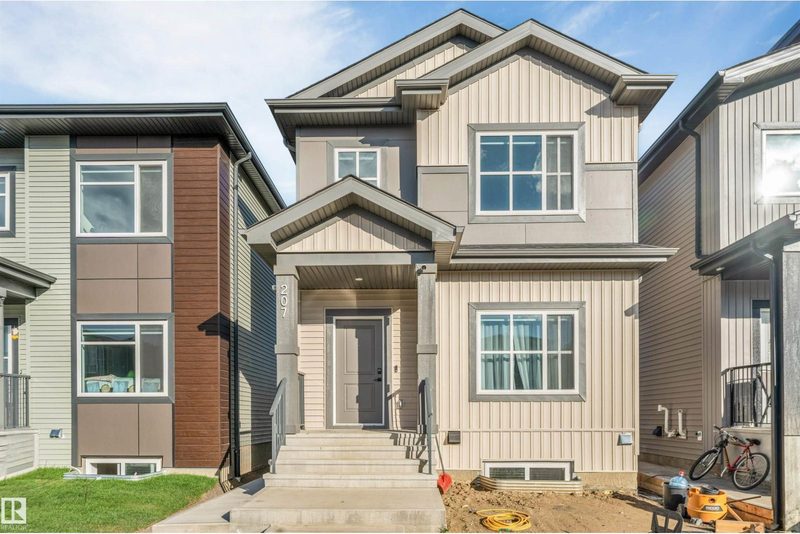
207 25 Street SW
5 bd · 4 ba · 1,555 sq ft · Alces
$574,999
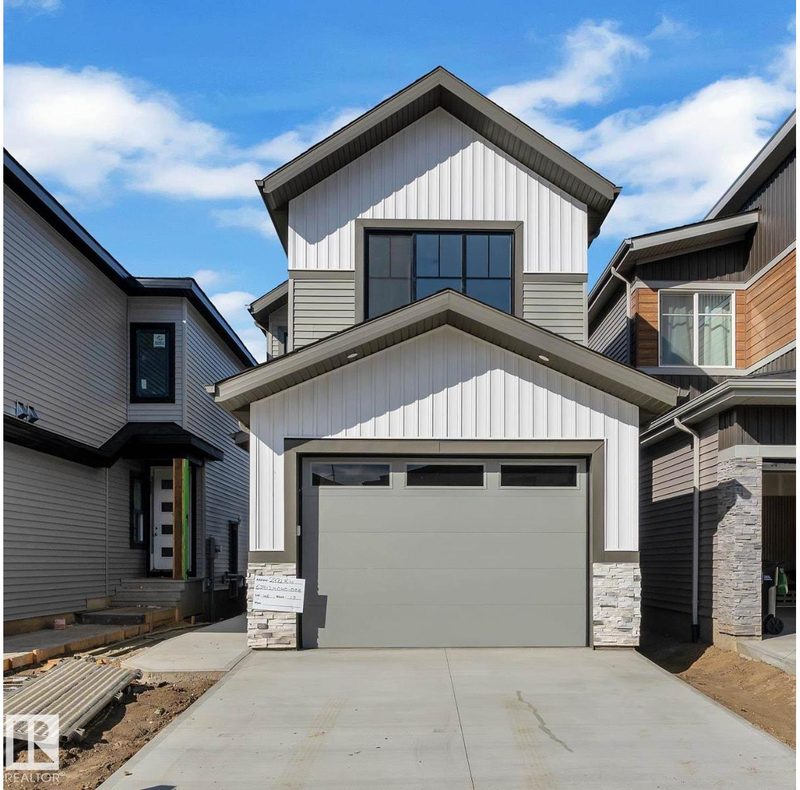
2972 8 Avenue SW
3 bd · 3 ba · 1,900 sq ft · Alces
$584,900
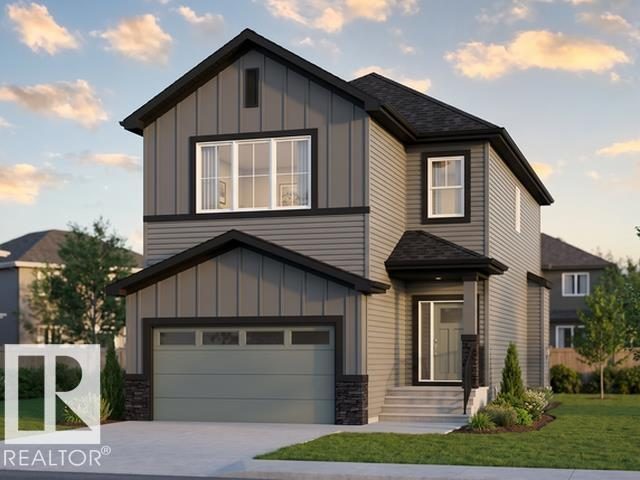
760 32 Street SW
3 bd · 3 ba · 1,900 sq ft · Alces
$584,900
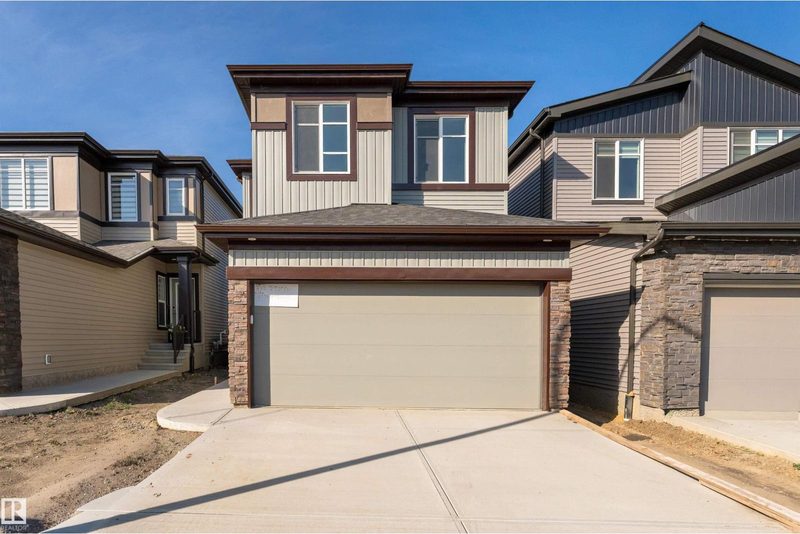
332 27 Street SW
4 bd · 3 ba · 2,100 sq ft · Alces
$587,895
411 31 Street SW
3 bd · 3 ba · 2,097 sq ft · Alces
$589,900

2152 1 Avenue SW
3 bd · 3 ba · 1,838 sq ft · Alces
$564,302
Listing data is provided under copyright by the REALTORS® Association of Edmonton via the CREA Data Distribution Facility (DDF®). Information is deemed reliable but is not guaranteed accurate by CREA, the board, or *movenew, should be independently verified, and is not intended to solicit properties currently listed for sale. Listed by KIC Realty.