New house · Alces, Edmonton
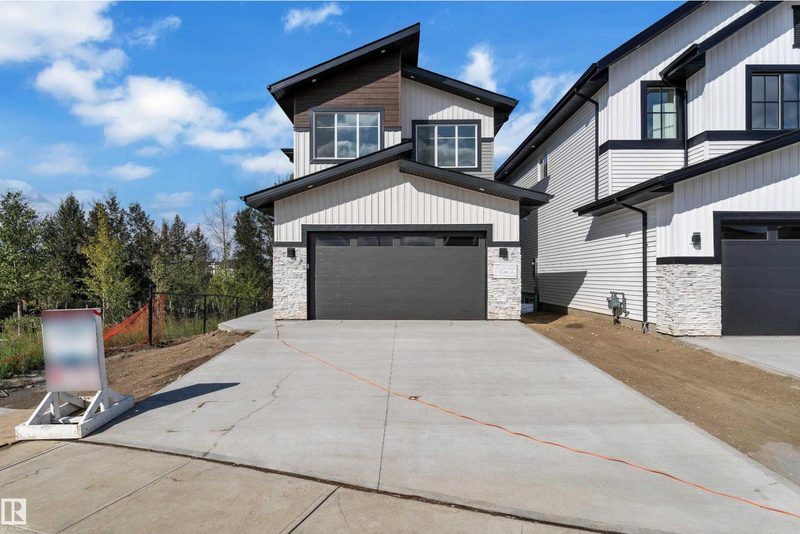
132 29 Street SW
$929,000
Key facts
- Price
- $929,000
- Bedrooms
- 8
- Bathrooms
- 6
- Living area
- 2,770 sq ft
- Year built
- 2025
- Type
- House · Single Family
- Storeys
- 2
- Basement
- Finished, Full, Suite
- Parking
- Attached Garage
- Heating
- Forced air
- Lot
- 377 square meters
- MLS®
- E4500326
Buying this home new
- GST applies. New homes in Alberta carry 5% GST — about $46,450 on this list price unless the builder has included it. Ask whether the price is GST-in, and whether the New Housing Rebate is assigned to the builder. How it is financed
- Warranty. Alberta's new home warranty covers 1 year on materials and labour, 2 on delivery systems, 5 on the building envelope and 10 on structure. Warranty and the pre-delivery inspection
- The builder's agent works for the builder. You can bring your own at no cost to you — the builder pays the buyer's side either way. How that works
About this home
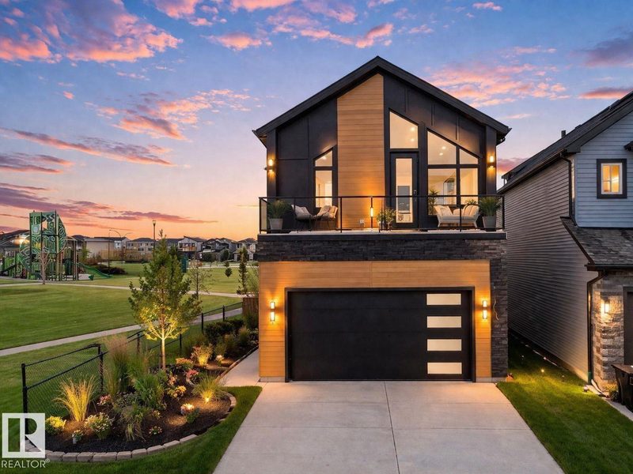
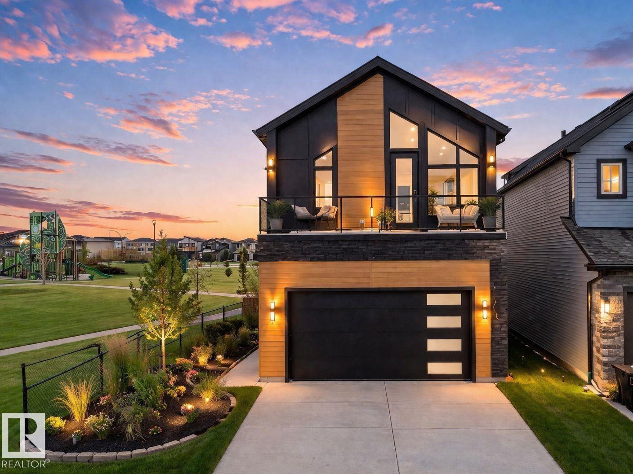
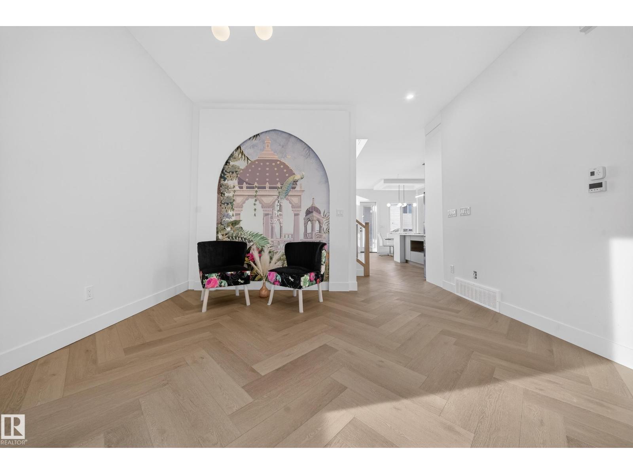
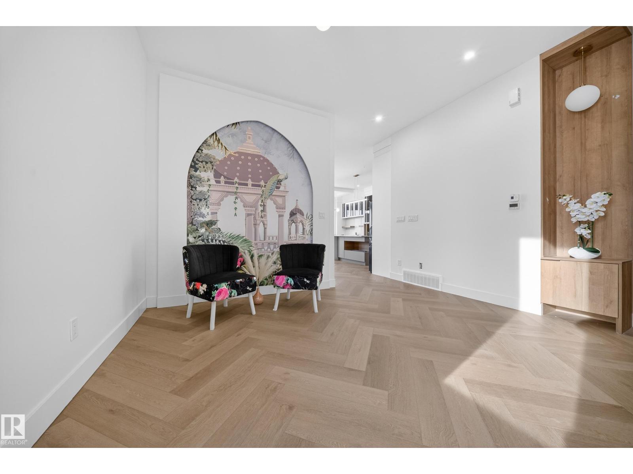
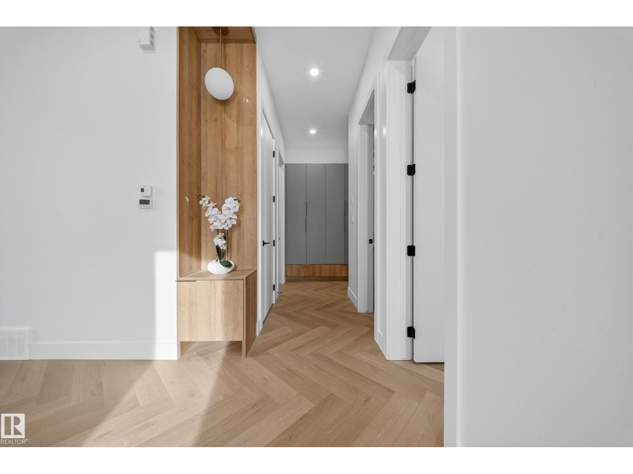
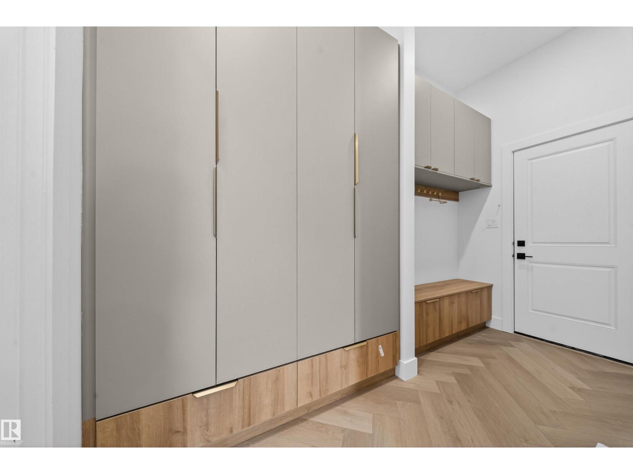
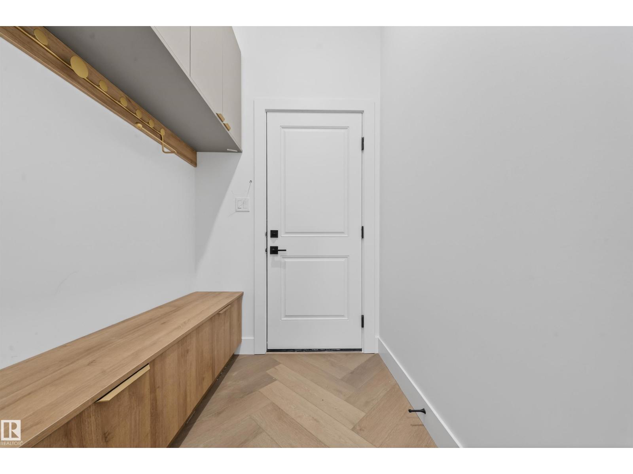
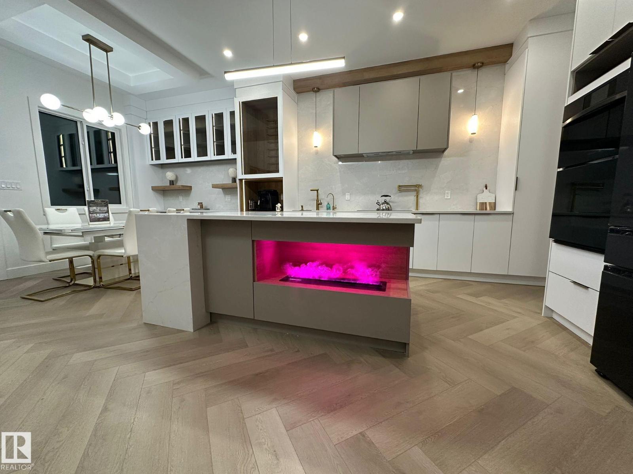
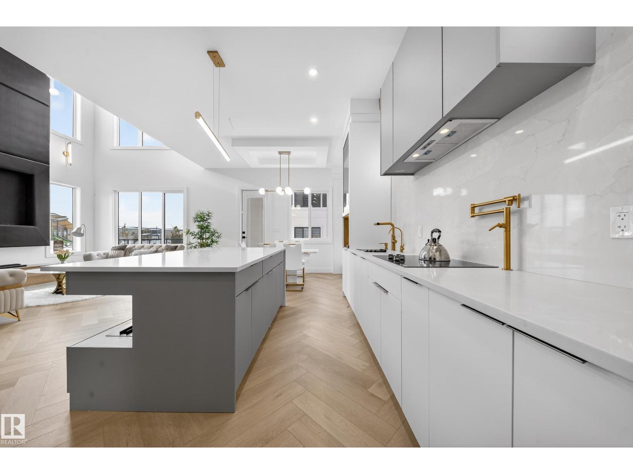
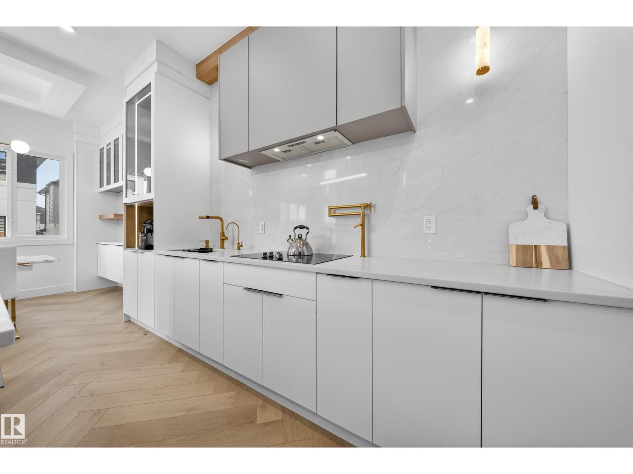
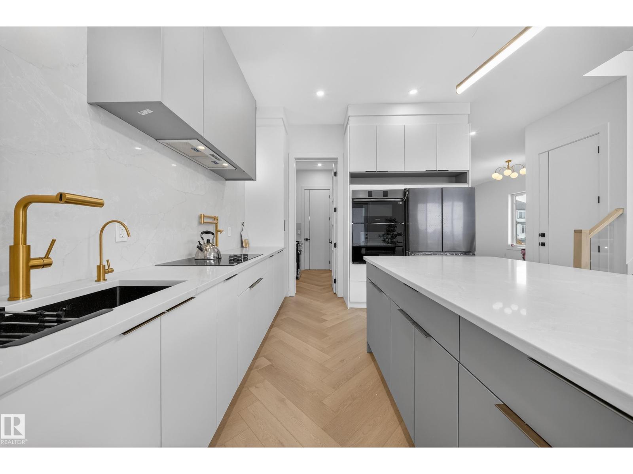
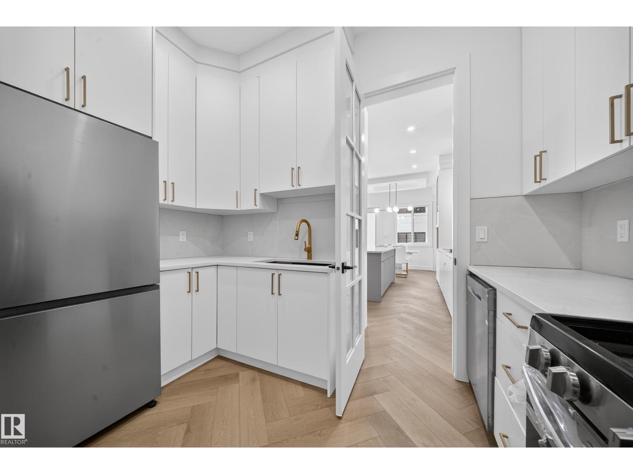
Built by the builder with LOVE & PASSION, one-of-a-kind Alces home sits next to the PARK and offers total 8 bedrooms, 4 with beautiful park views, a dramatic open-to-above living room with custom LEATHER-paneled feature wall and 3D vapor fireplace, chef’s kitchen with upgraded appliances, HERRIGBONE VINAYL FLOORING ON MAIN & 2ND, 3D vapor fireplace in the island, Mohave luxury quartz countertops and matching full-height quartz backsplash, modern feature walls, 10 ft painted ceiling on main floor that make the home feel brighter & more open, a dedicated PRAYER room, special space for your Roomba & COFFEE STATION, upgraded lighting and plumbing fixtures, ABOVE 3900+ SQ.FT LIVING SPACE, 8 BEDS, 6 FULL Baths, double attached garage with cabinets, fully finished BSMT with income potential LEGAL 2-bedroom suite, additional 1-BED owner’s suite for exceptional flexibility. MASTER bedroom showcases a vaulted ceiling and huge custom windows, prime location close to all amenities with easy access to major highways. (id:66644)
Rooms
| Room | Level | Size |
|---|---|---|
| Living room | Main level | 4.22 × 4.57 meters |
| Dining room | Main level | 4.6 × 3.94 meters |
| Kitchen | Main level | 3.39 × 3.99 meters |
| Family room | Upper Level | 4.67 × 3.21 meters |
| Primary Bedroom | Upper Level | 4.24 × 4.55 meters |
| Bedroom 2 | Main level | 2.74 × 3.83 meters |
| Bedroom 3 | Upper Level | 3.05 × 4.03 meters |
| Bedroom 4 | Upper Level | 2.93 × 3.82 meters |
| Bedroom 5 | Upper Level | 3.05 × 3.36 meters |
| Laundry room | Upper Level | 1.8 × 2.31 meters |
| Office | Upper Level | 1.8 × 2.45 meters |
| Bedroom 6 | Basement | 2.74 × 4.34 meters |
| Additional bedroom | Basement | 3.02 × 2.69 meters |
| Bedroom | Basement | 2.7 × 3.01 meters |
More new homes in Alces
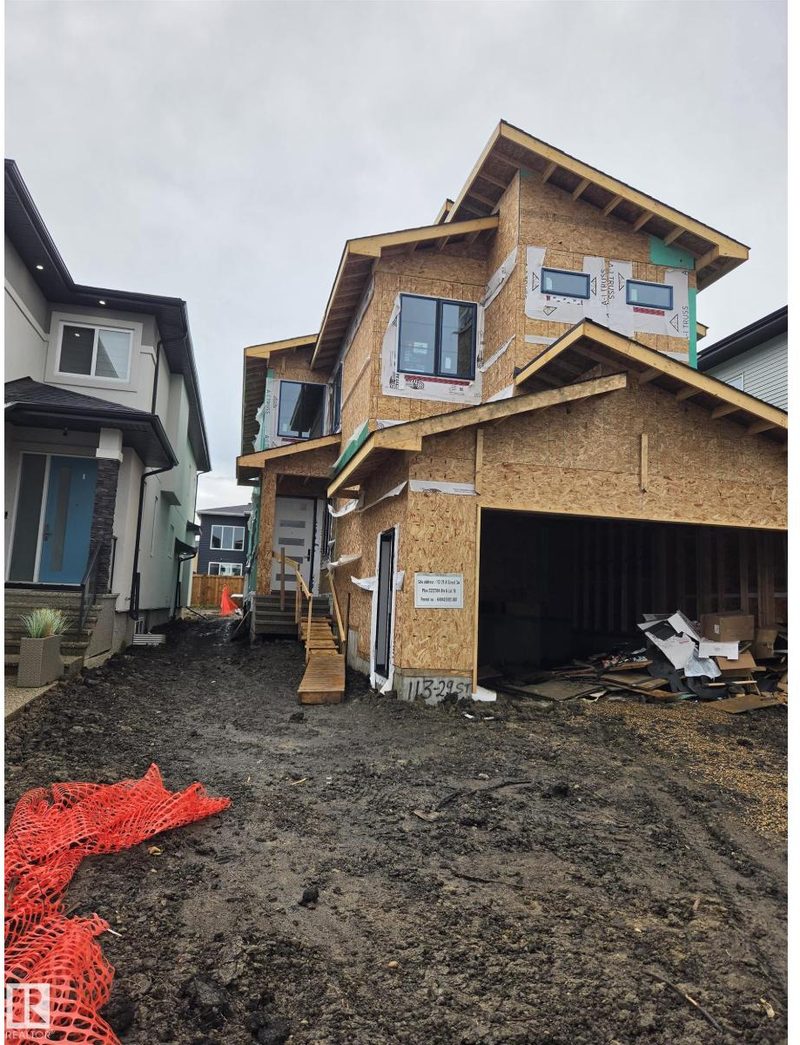
113 29A Street SW
5 bd · 5 ba · 2,821 sq ft · Alces
$920,000
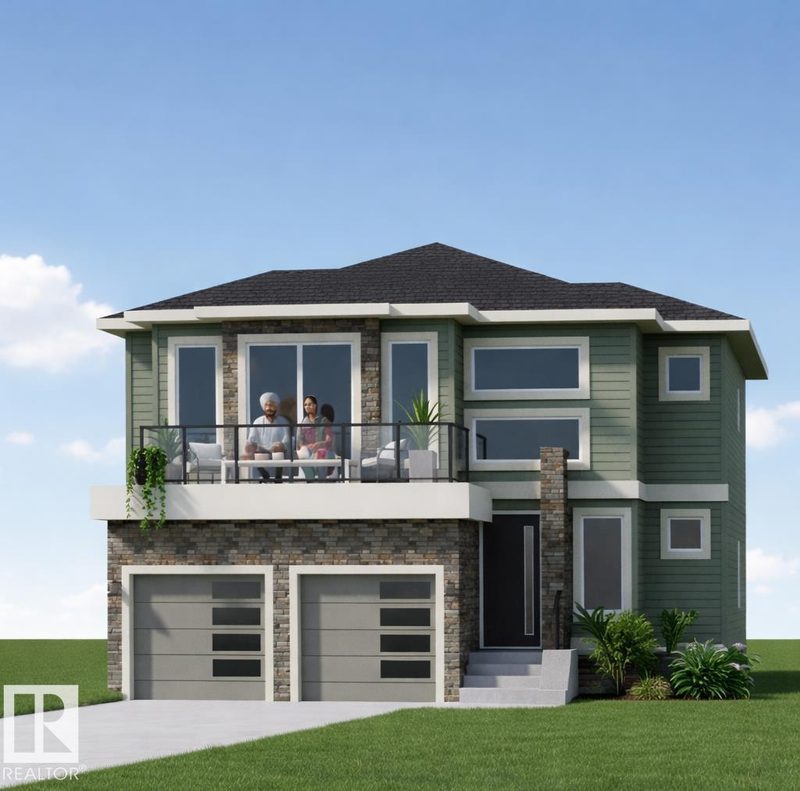
231 28 Street SW
5 bd · 6 ba · 3,102 sq ft · Alces
$949,000
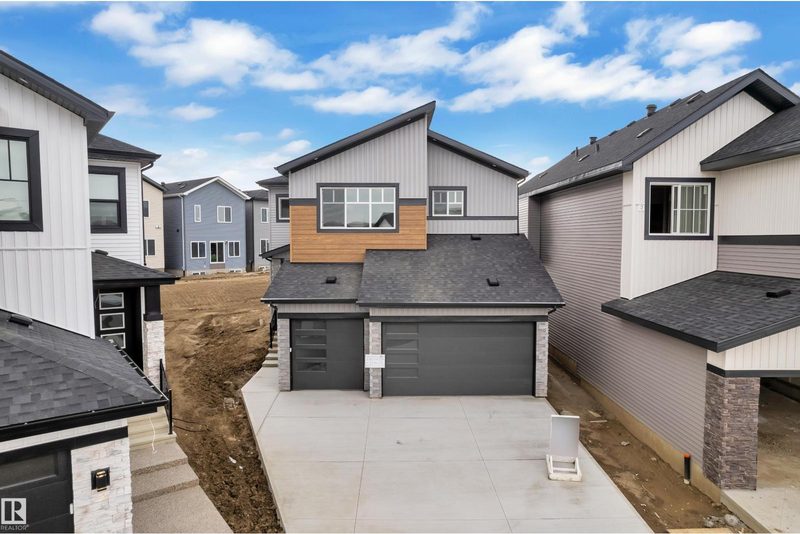
3053 7A Avenue SW
4 bd · 4 ba · 3,113 sq ft · Alces
$879,000
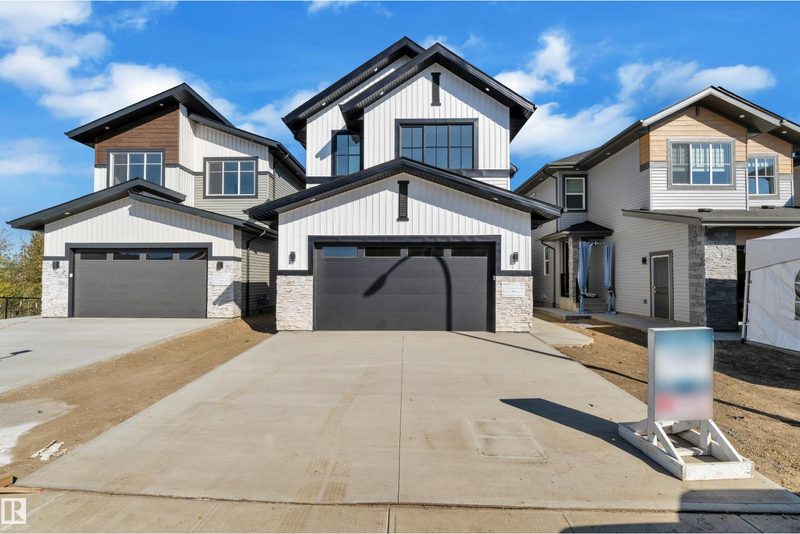
3132 7 Avenue SW
3 bd · 4 ba · 2,659 sq ft · Alces
$874,999
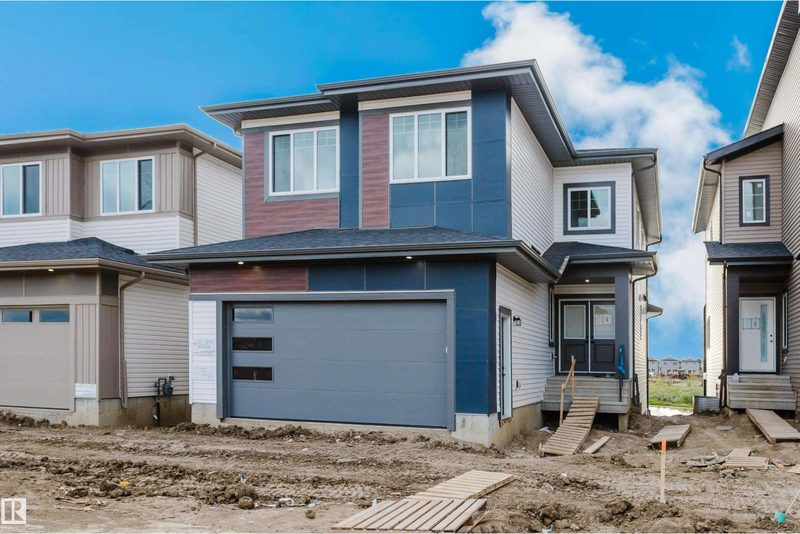
3136 7 Avenue SW
3 bd · 3 ba · 2,486 sq ft · Alces
$849,000
216 21 Street SW
5 bd · 4 ba · 2,644 sq ft · Alces
$799,900
Listing data is provided under copyright by the REALTORS® Association of Edmonton via the CREA Data Distribution Facility (DDF®). Information is deemed reliable but is not guaranteed accurate by CREA, the board, or *movenew, should be independently verified, and is not intended to solicit properties currently listed for sale. Listed by MaxWell Polaris.