New townhouse · Alces, Edmonton
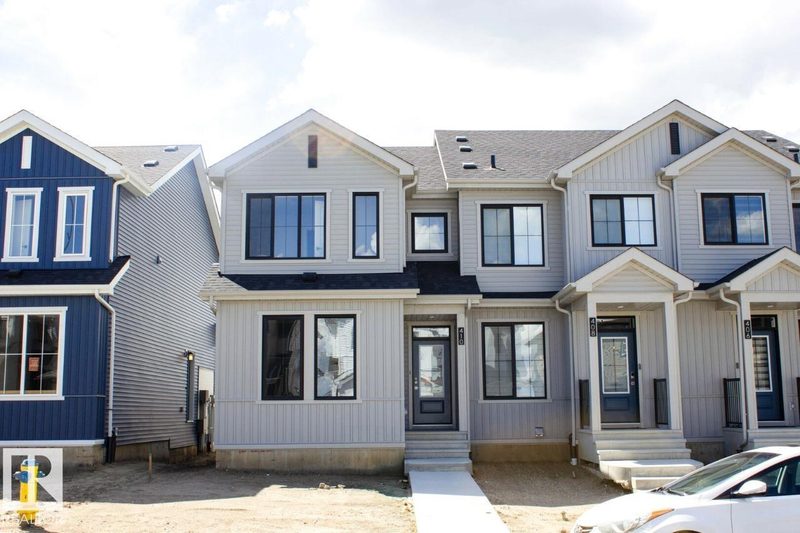
410 26 Street SW
$429,928
Key facts
- Price
- $429,928
- Bedrooms
- 3
- Bathrooms
- 3
- Living area
- 1,463 sq ft
- Year built
- 2026
- Type
- Row / Townhouse · Single Family
- Storeys
- 2
- Basement
- Unfinished, Full
- Parking
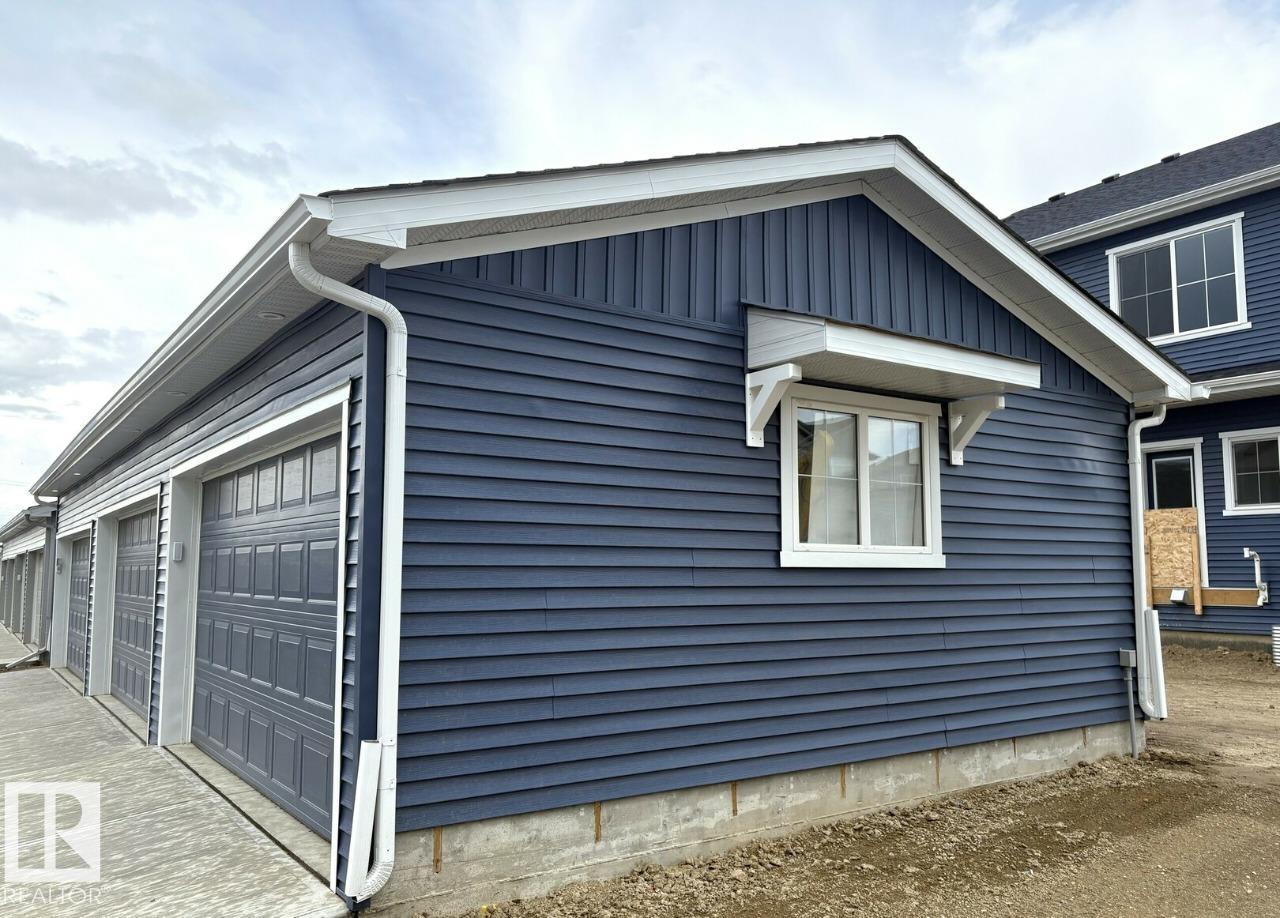
- Detached Garage
- Heating
- Forced air
- MLS®
- E4500139
Buying this home new
- GST applies. New homes in Alberta carry 5% GST — about $21,496 on this list price unless the builder has included it. Ask whether the price is GST-in, and whether the New Housing Rebate is assigned to the builder. How it is financed
- Warranty. Alberta's new home warranty covers 1 year on materials and labour, 2 on delivery systems, 5 on the building envelope and 10 on structure. Warranty and the pre-delivery inspection
- The builder's agent works for the builder. You can bring your own at no cost to you — the builder pays the buyer's side either way. How that works
About this home
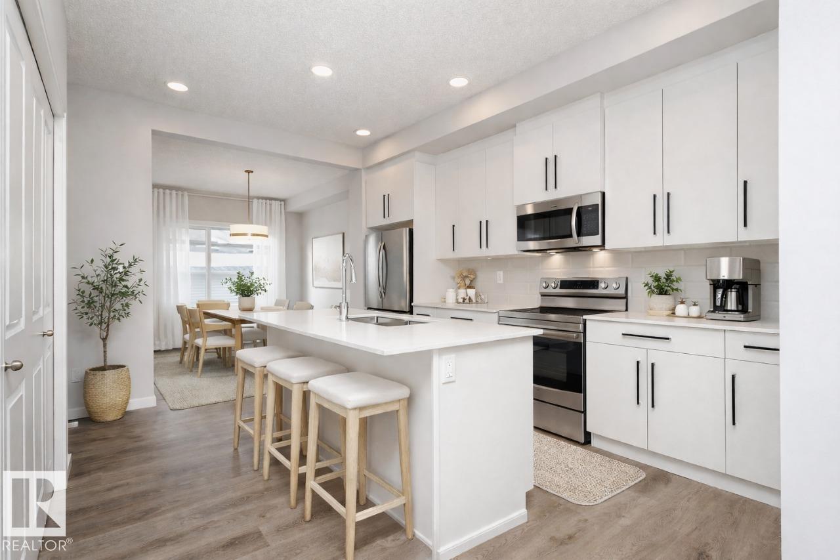
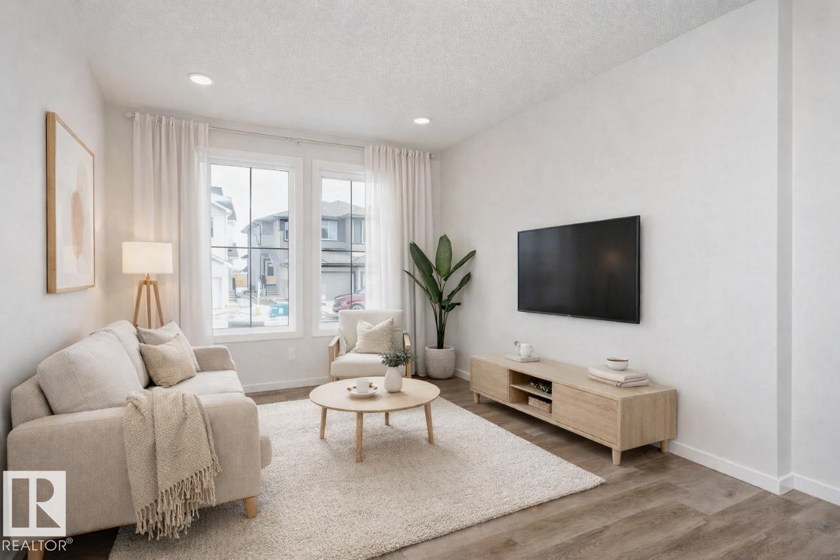
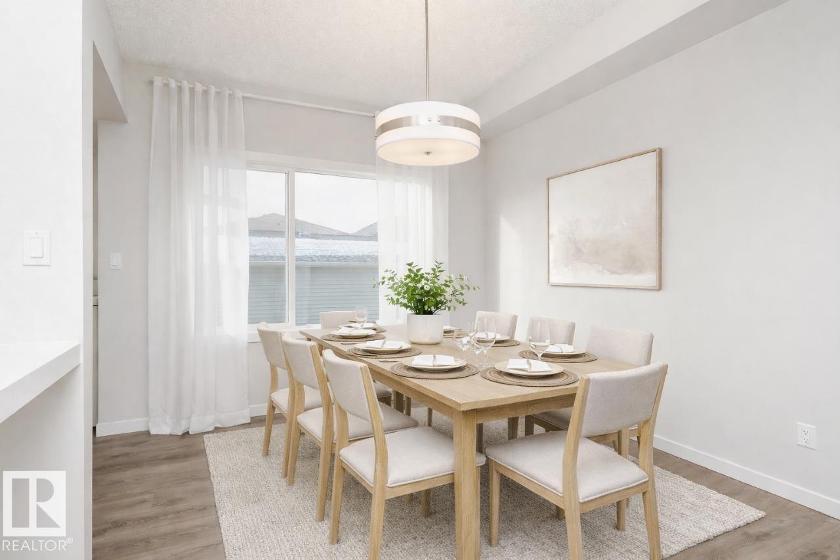
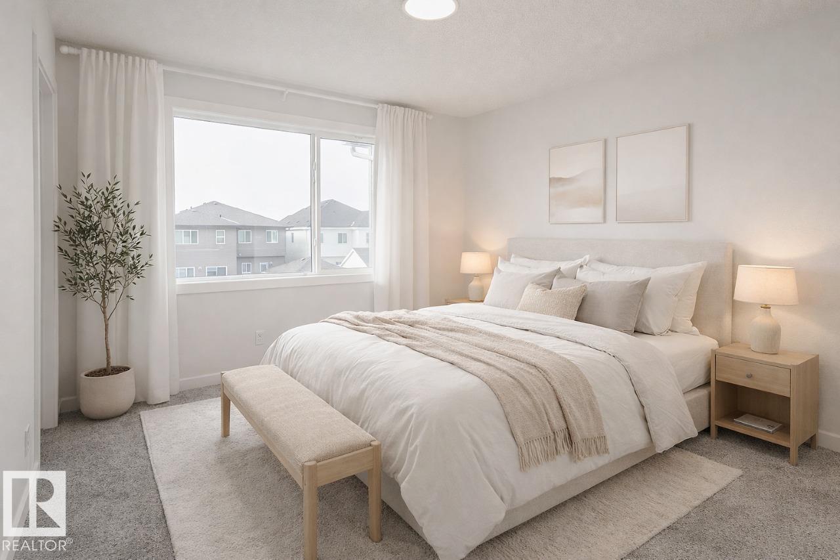
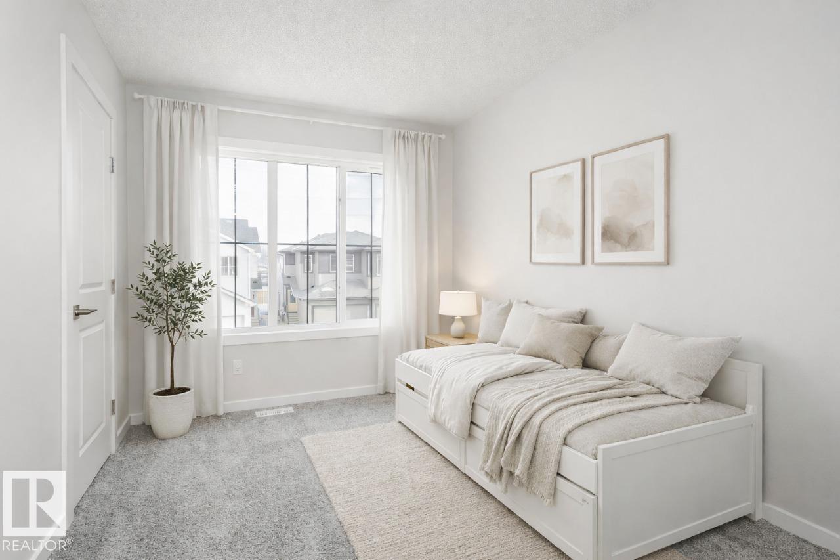
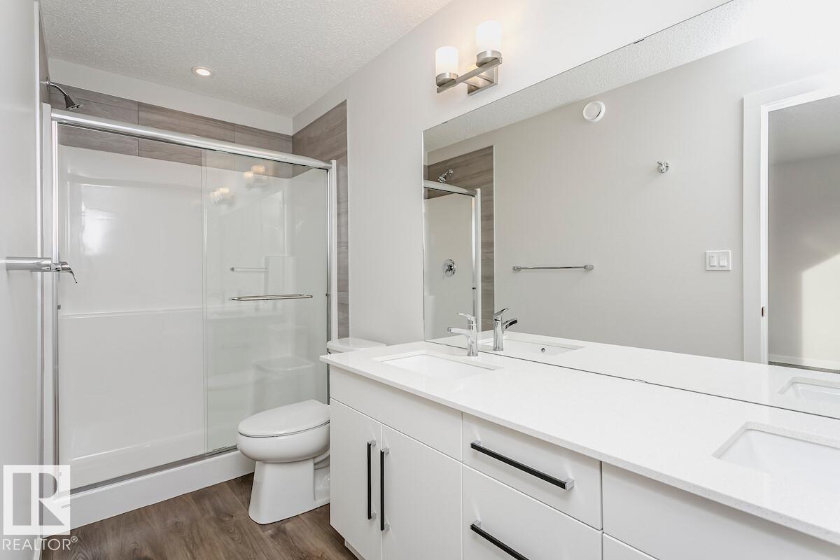
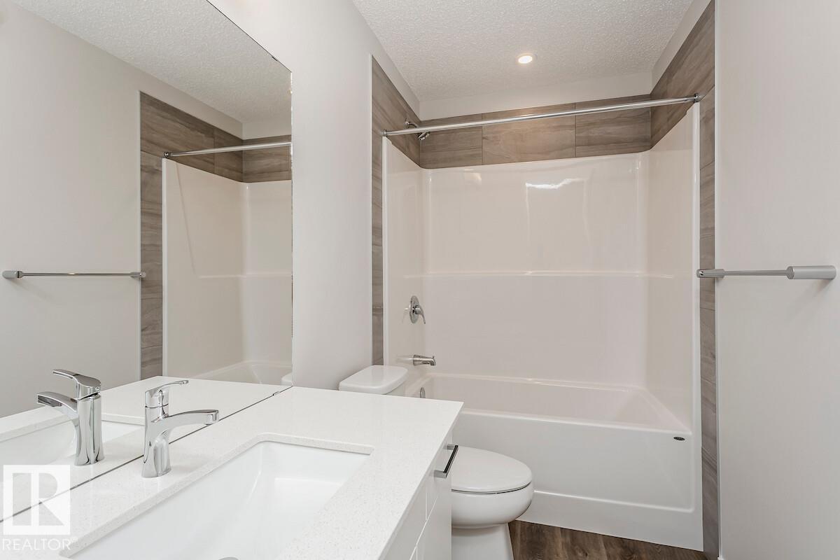
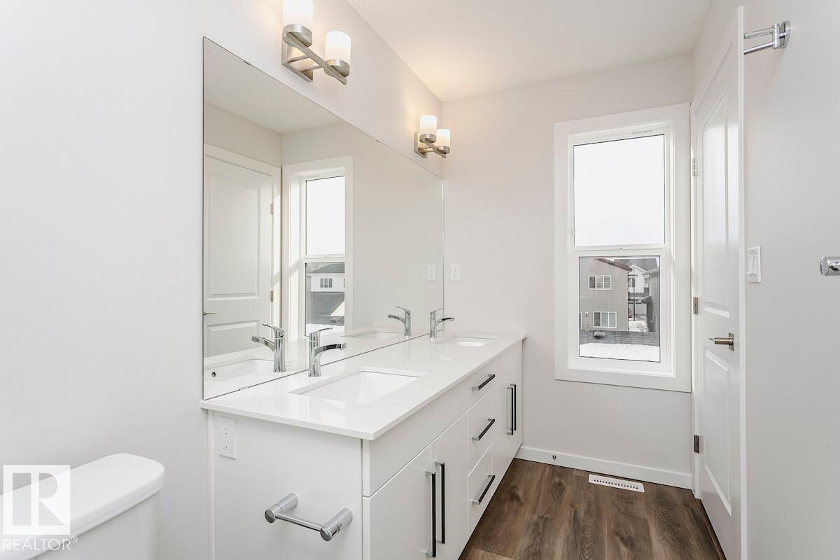
Beautifully designed open-concept main floor featuring a spacious great room, central kitchen with pantry, and rear dining area, perfect for entertaining or daily living. Luxury Vinyl Plank flooring throughout the main floor and bathrooms for a clean, low-maintenance finish. The kitchen and bathrooms are finished with quartz countertops, undermount sinks, and softclose cabinets and drawers for added style and functionality. Convenient half bath and mudroom on the main floor, offering practical everyday use with seamless flow. Three bedrooms located upstairs, including a primary bedroom with walk-in closet and an ensuite featuring dual sinks and a glass shower. The second bedroom includes a walk-in closet for added storage and comfort. An upstairs laundry area and separate linen closet provide everyday convenience. Private side entrance offers flexibility for a guests, family or potential future development. Enjoy bonus value with a free double detached garage. (id:66644)
Rooms
| Room | Level | Size |
|---|---|---|
| Living room | Main level | 3.51 × 4.57 meters |
| Dining room | Main level | 3.0 × 3.71 meters |
| Kitchen | Main level | 3.45 × 4.04 meters |
| Primary Bedroom | Upper Level | 3.61 × 3.61 meters |
| Bedroom 2 | Upper Level | 2.87 × 3.51 meters |
| Bedroom 3 | Upper Level | 2.54 × 3.61 meters |
More new homes in Alces
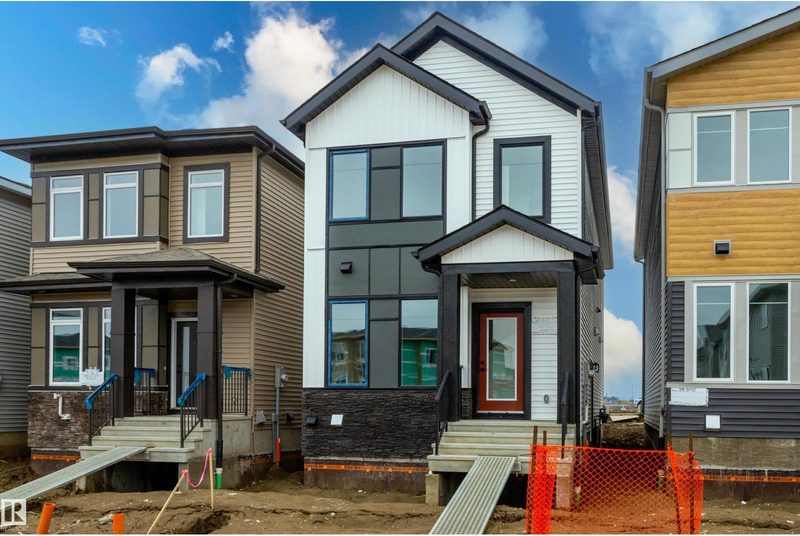
715 30 Street SW
3 bd · 3 ba · 1,691 sq ft · Alces
$449,900
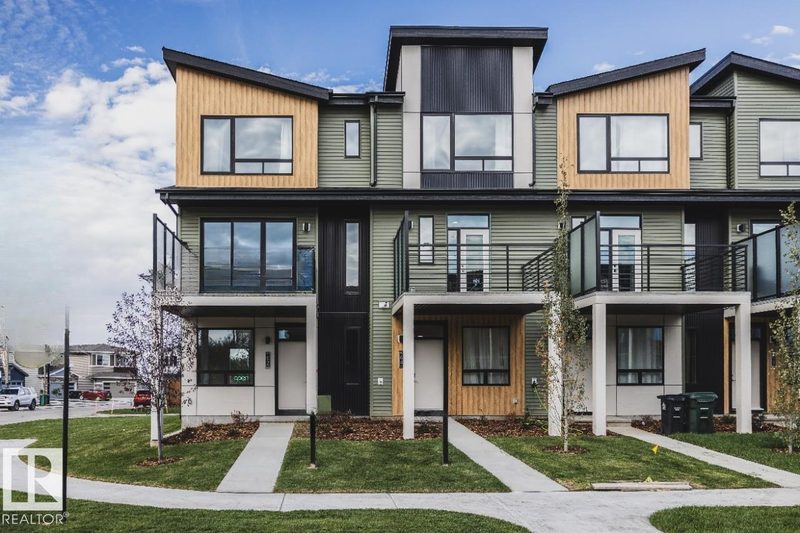
2650 Alces Way SW
3 bd · 3 ba · 1,510 sq ft · Alces
$409,900

2744 7 Avenue SW
3 bd · 3 ba · 1,660 sq ft · Alces
$449,963

2641 Alces Way SW
3 bd · 3 ba · 1,406 sq ft · Alces
$450,000

2635 Alces Way SW
3 bd · 3 ba · 1,406 sq ft · Alces
$450,000

2710 Alces Way SW
3 bd · 3 ba · 1,310 sq ft · Alces
$399,998
Listing data is provided under copyright by the REALTORS® Association of Edmonton via the CREA Data Distribution Facility (DDF®). Information is deemed reliable but is not guaranteed accurate by CREA, the board, or *movenew, should be independently verified, and is not intended to solicit properties currently listed for sale. Listed by Bode.