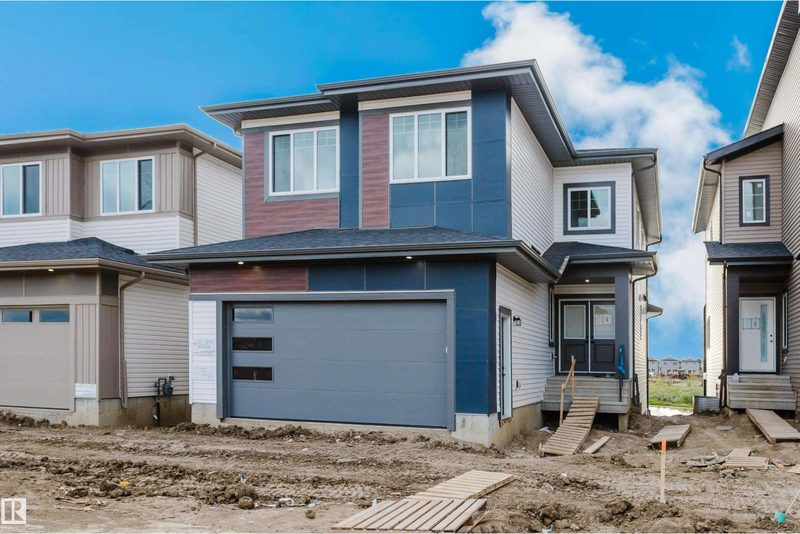
New house · Alces, Edmonton
2836 1 Avenue SW
$759,900
Key facts
- Price
- $759,900
- Bedrooms
- 5
- Bathrooms
- 4
- Living area
- 2,563 sq ft
- Year built
- 2026
- Type
- House · Single Family
- Storeys
- 2
- Basement
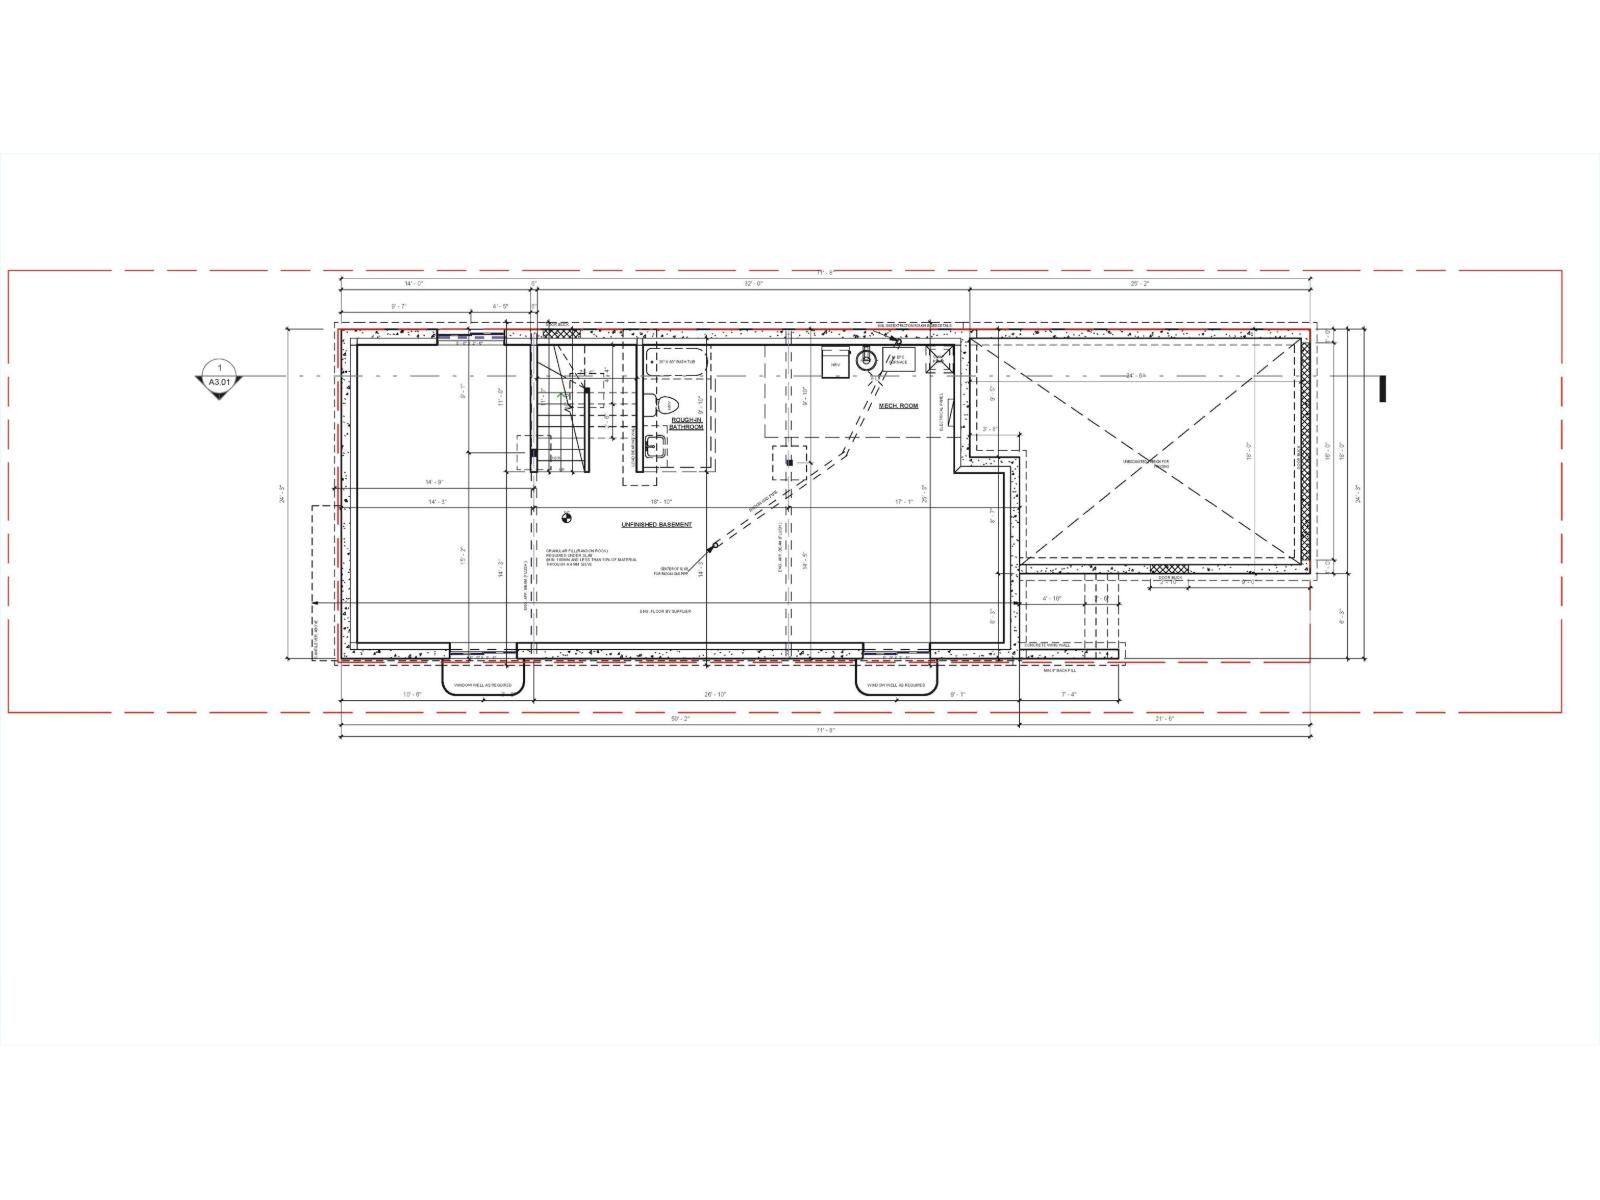
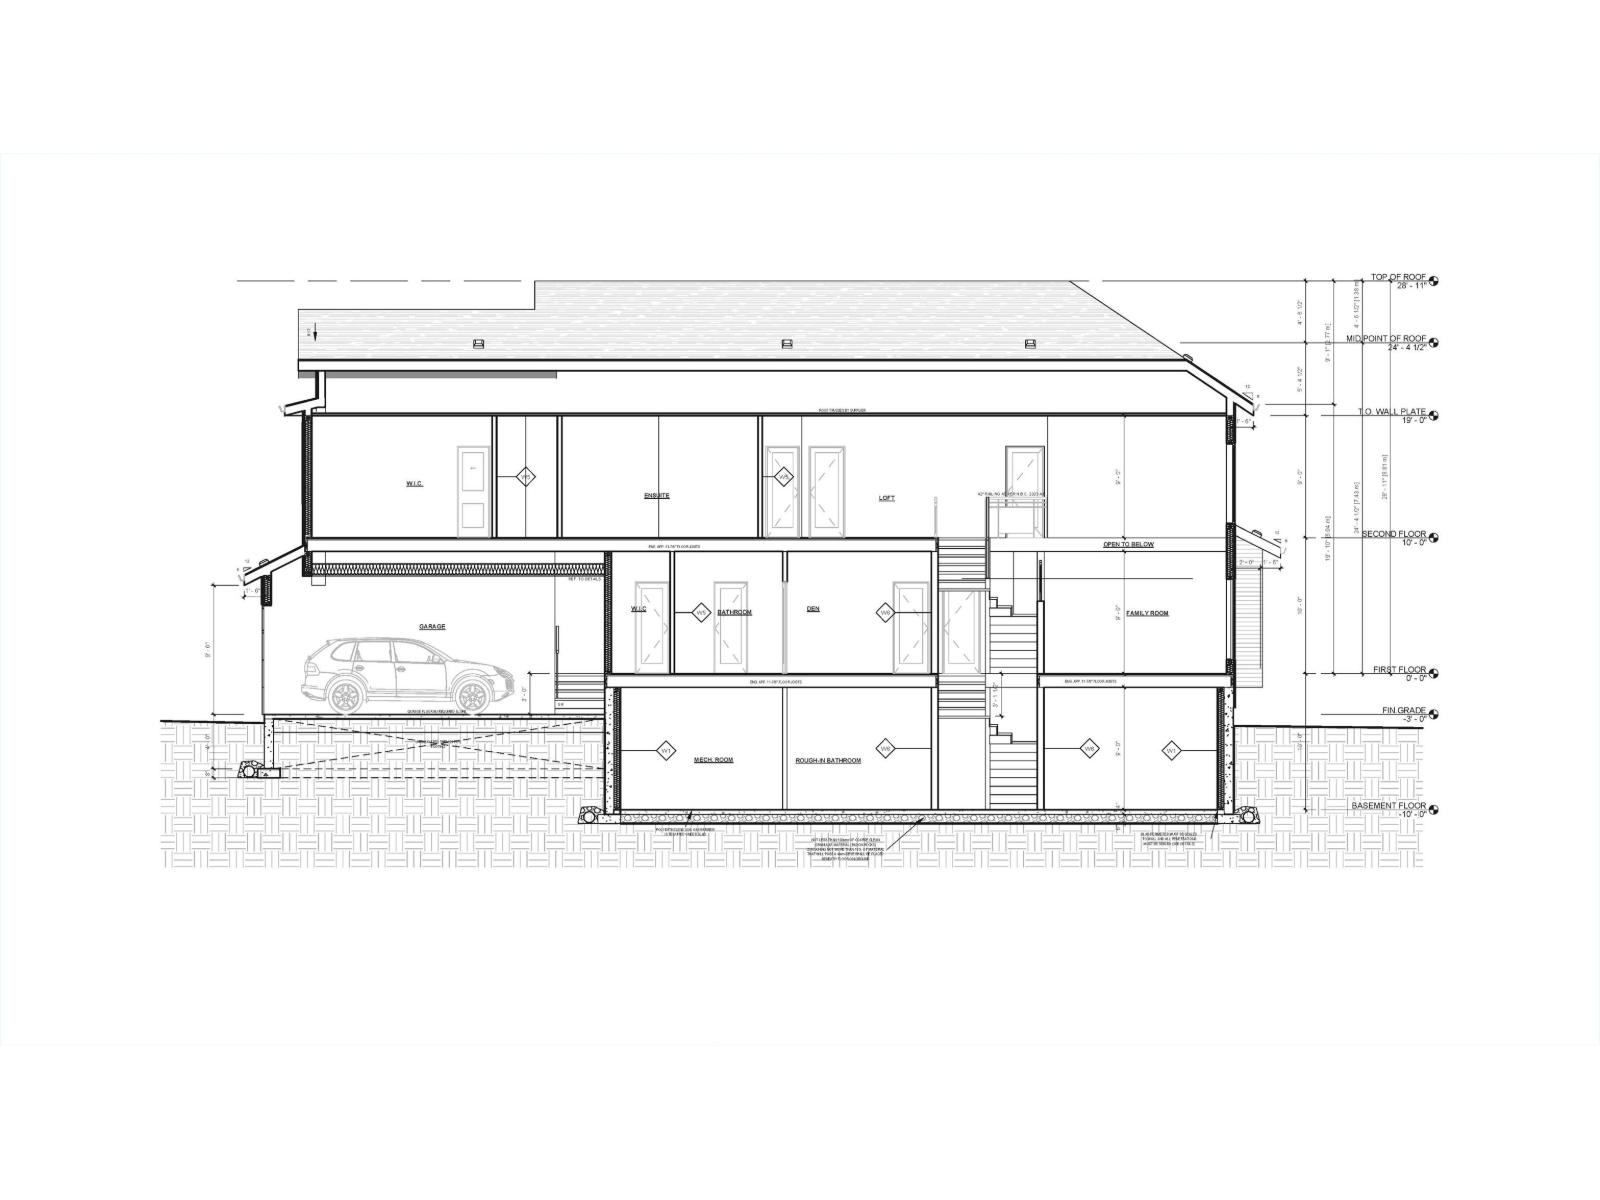
- Unfinished, Full
- Parking
- Attached Garage
- Heating
- Forced air
- Lot
- 368 square meters
- MLS®
- E4472427
Buying this home new
- GST applies. New homes in Alberta carry 5% GST — about $37,995 on this list price unless the builder has included it. Ask whether the price is GST-in, and whether the New Housing Rebate is assigned to the builder. How it is financed
- Warranty. Alberta's new home warranty covers 1 year on materials and labour, 2 on delivery systems, 5 on the building envelope and 10 on structure. Warranty and the pre-delivery inspection
- The builder's agent works for the builder. You can bring your own at no cost to you — the builder pays the buyer's side either way. How that works
About this home
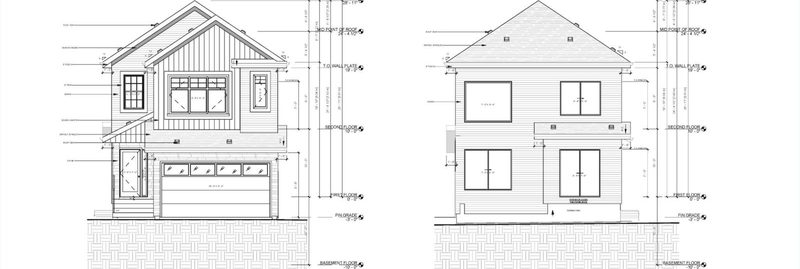
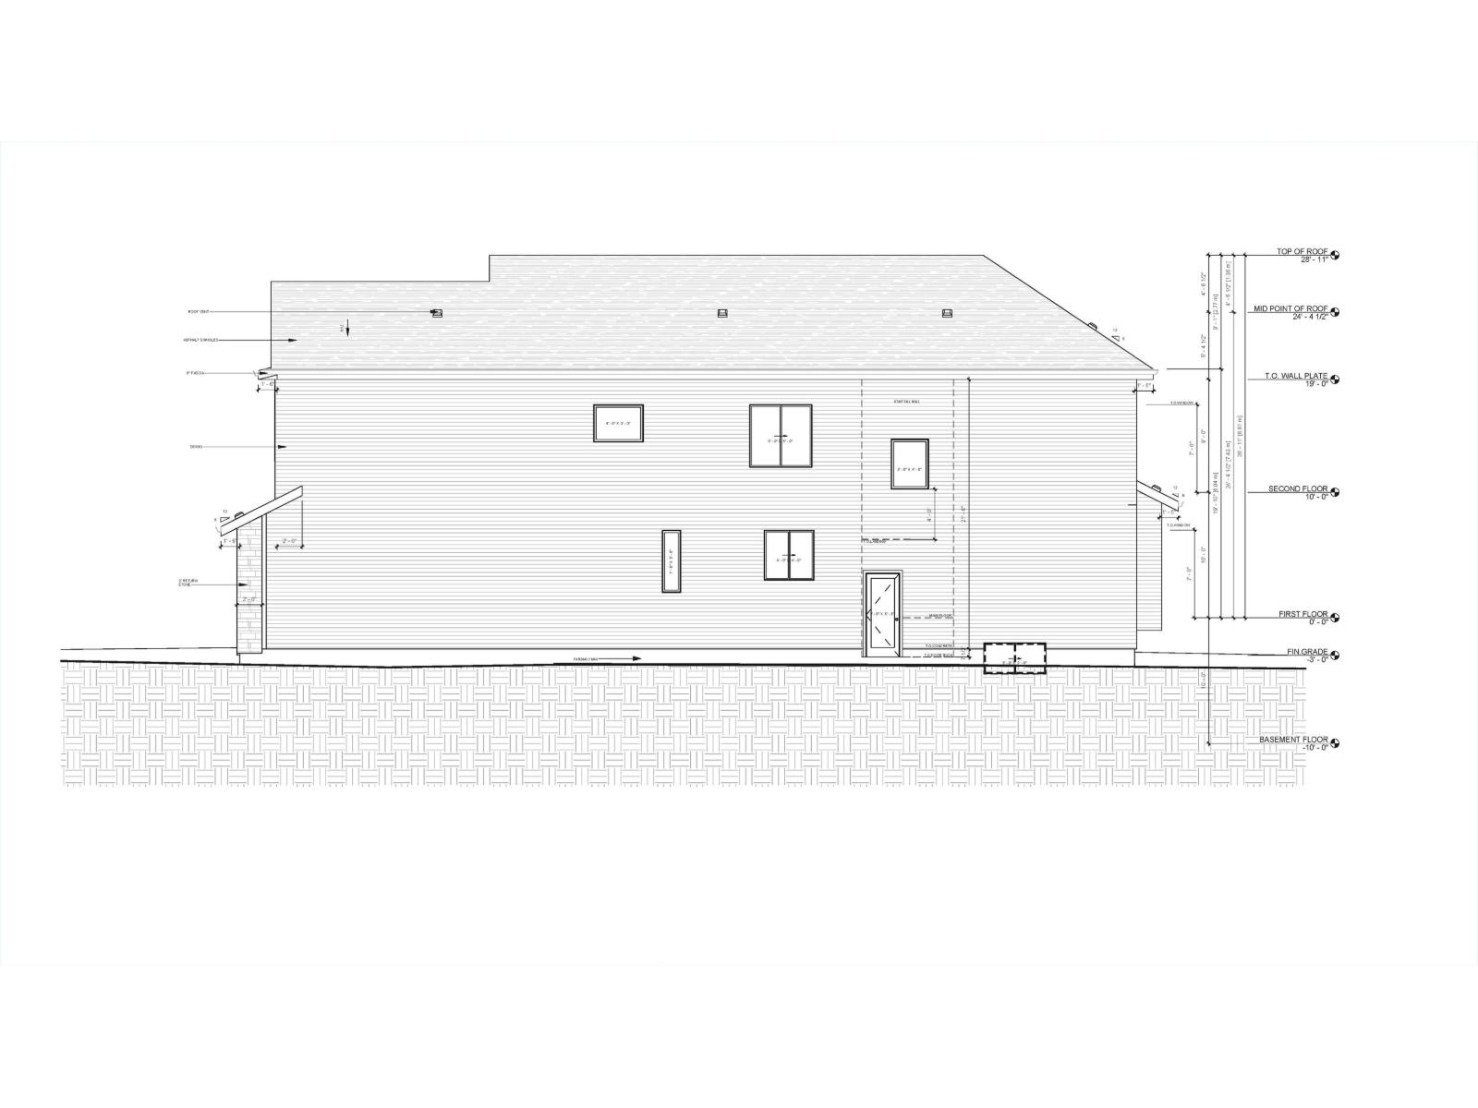
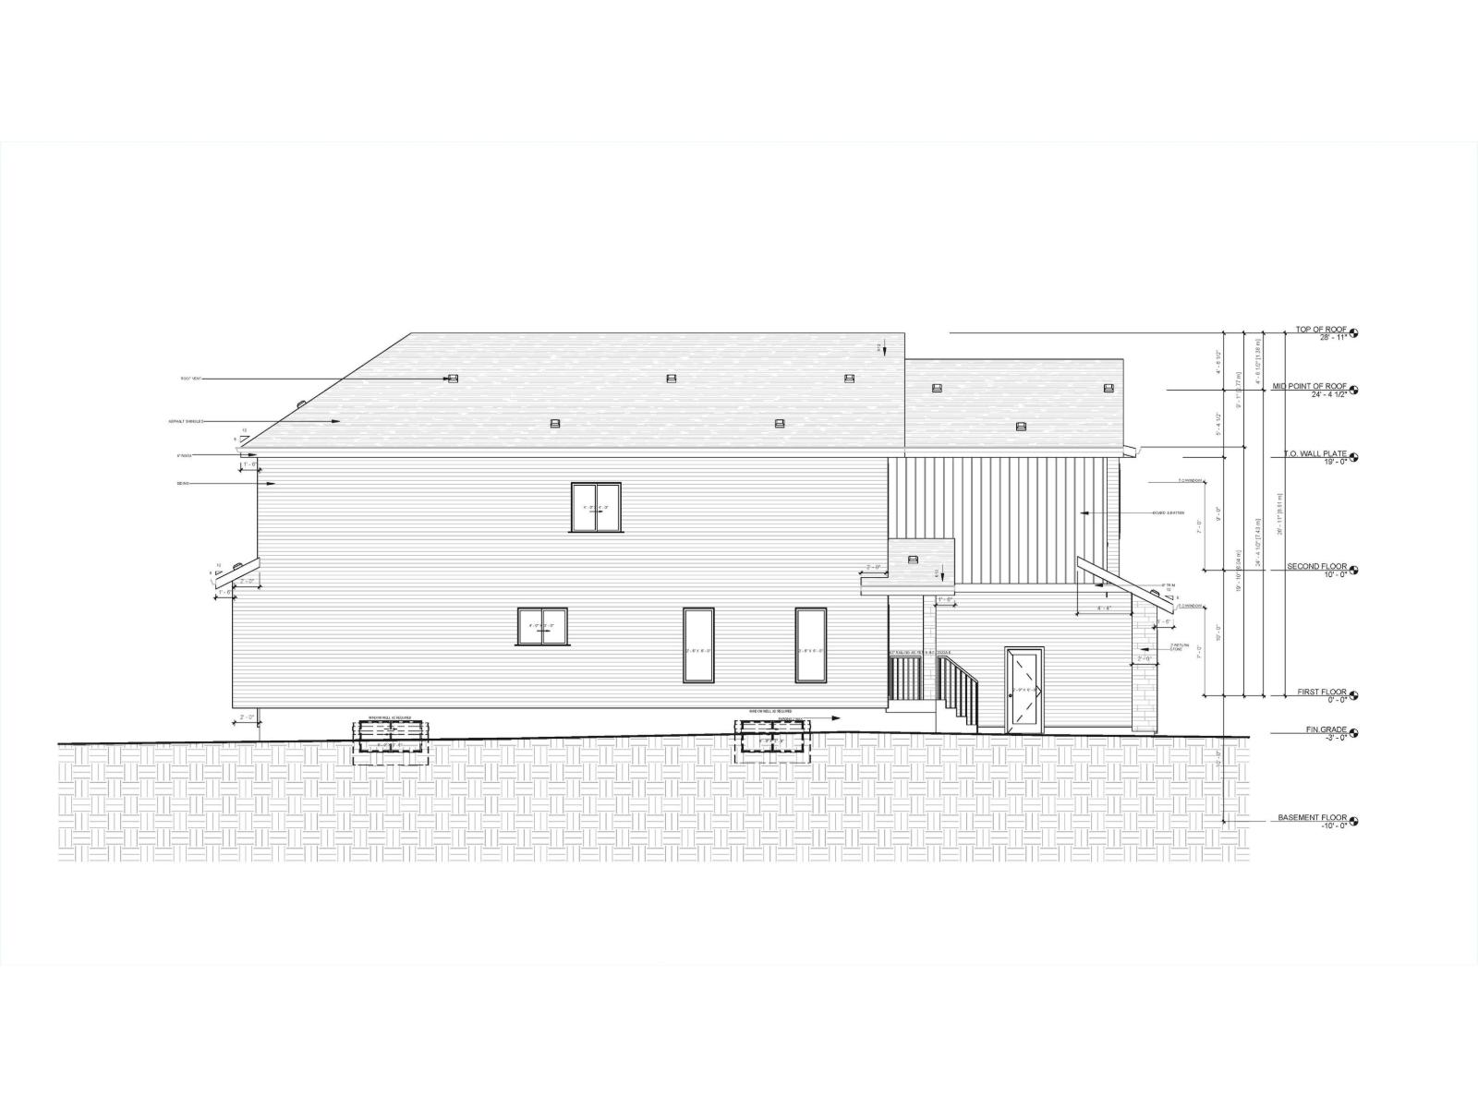
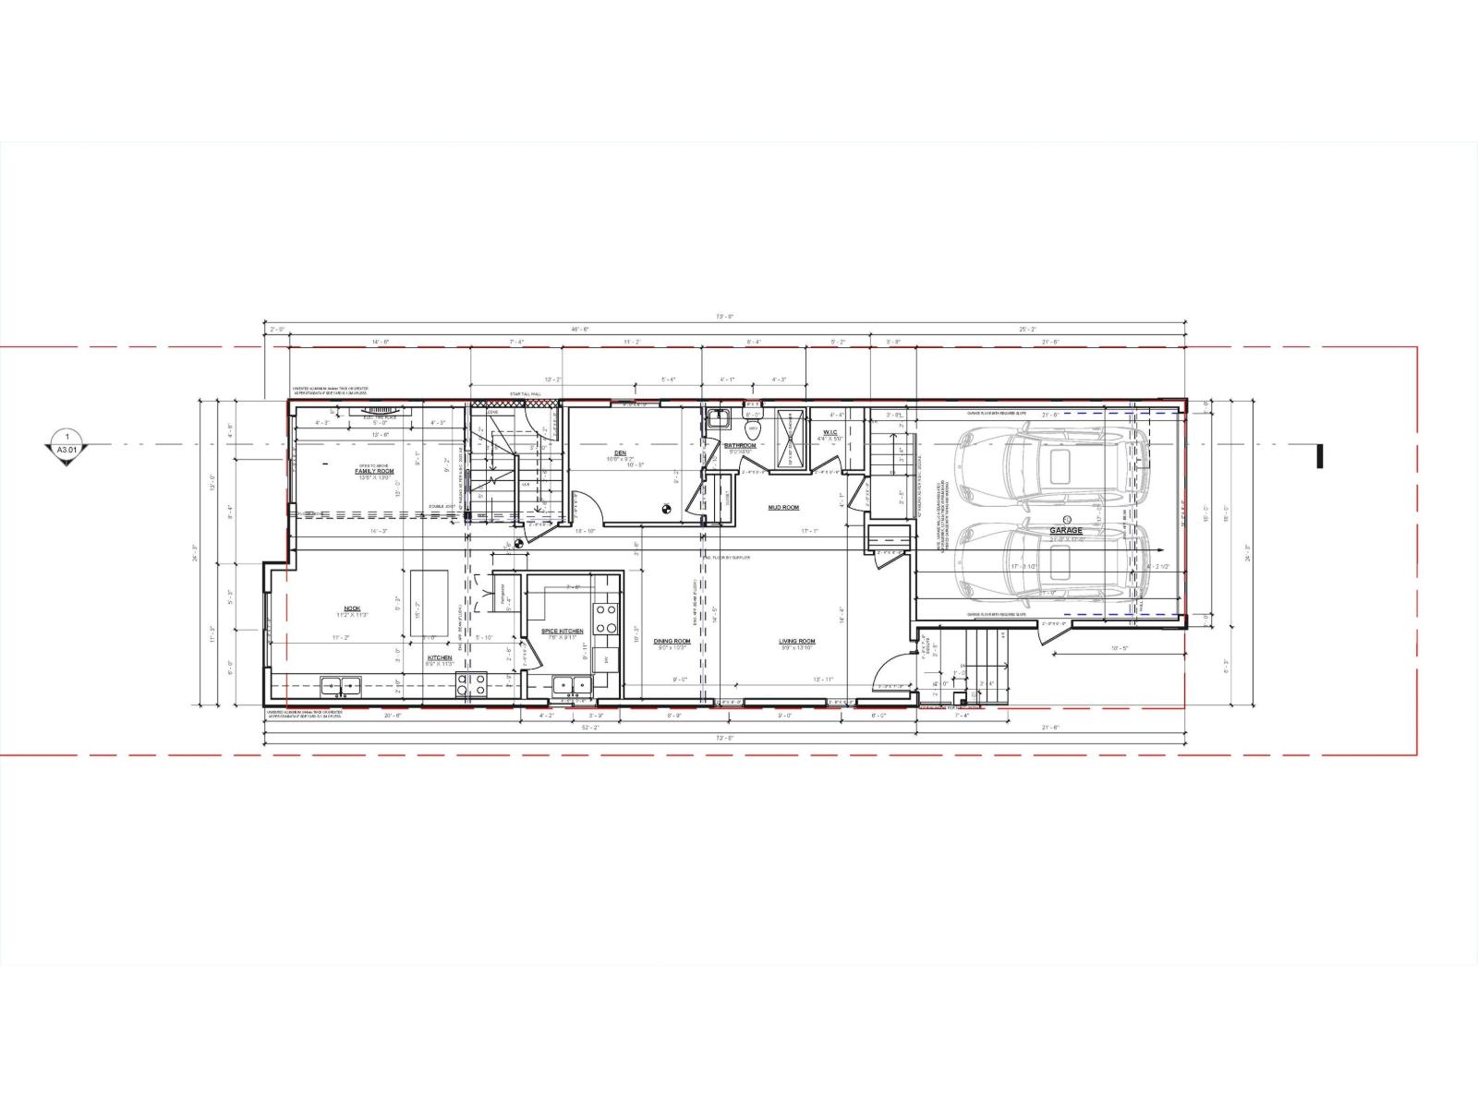
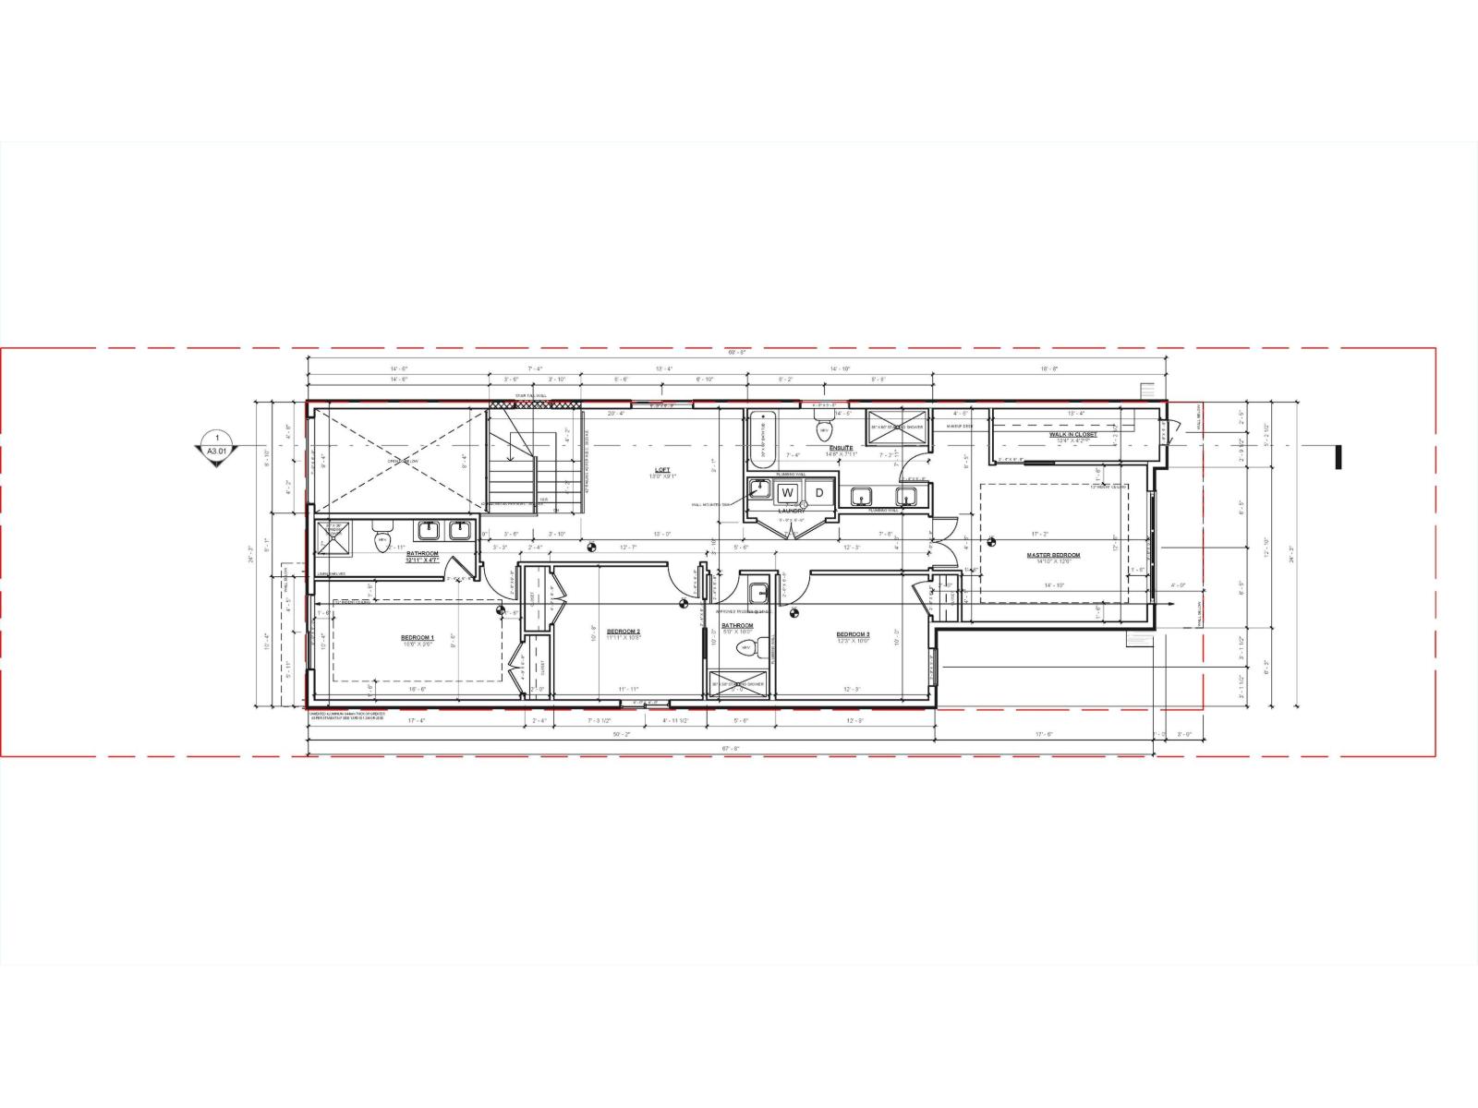
An exceptional pre-construction opportunity to build your dream custom home in the thriving community of Alces! This is one of the last remaining lots backing onto a peaceful green space, offering both privacy and scenic views. Create a fully customizable floor plan with options for up to FIVE bedrooms , FOUR full bathrooms, a spice kitchen with walk-through pantry, an open-to-above living room, an extended kitchen with dining nook, and a separate basement entrance—perfect for future development or suite potential. Personalize every detail, from interior finishes to fixtures and layout, to match your lifestyle. Don’t miss the chance to design your ideal home in one of Edmonton’s newest and most sought-after neighborhoods! (id:66644)
Rooms
| Room | Level | Size |
|---|---|---|
| Living room | Main level | 13'10" x 9'9" |
| Dining room | Main level | 10'3" x 9' |
| Kitchen | Main level | 11'3" x 8'9" |
| Family room | Main level | 13'0" x 13'6" |
| Primary Bedroom | Upper Level | 12'6 x 14'10" |
| Bedroom 2 | Main level | 9'2" x 10'8" |
| Bedroom 3 | Upper Level | 9'6" x 16'6" |
| Bedroom 4 | Main level | 10' x 12'3" |
| Bonus Room | Upper Level | 9'1" |
| Bedroom 5 | Upper Level | 10'8 x 11'11" |
More new homes in Alces
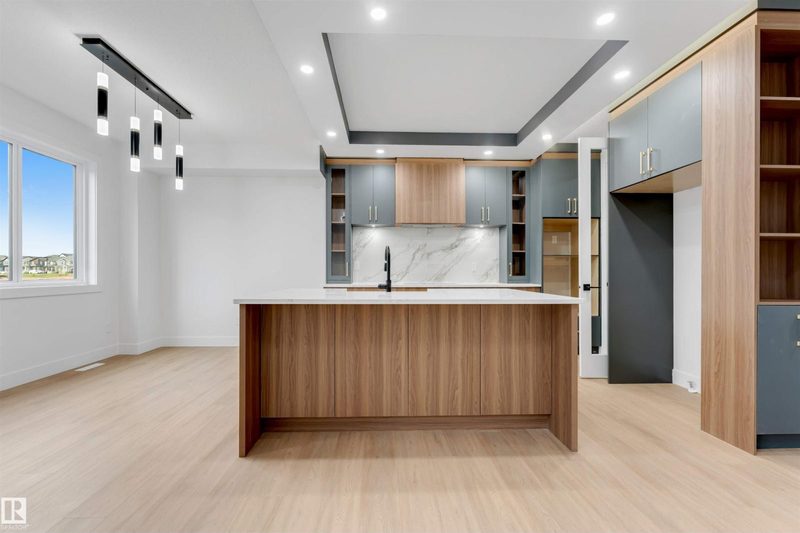
131 24 Street SW
7 bd · 4 ba · 2,384 sq ft · Alces
$749,900
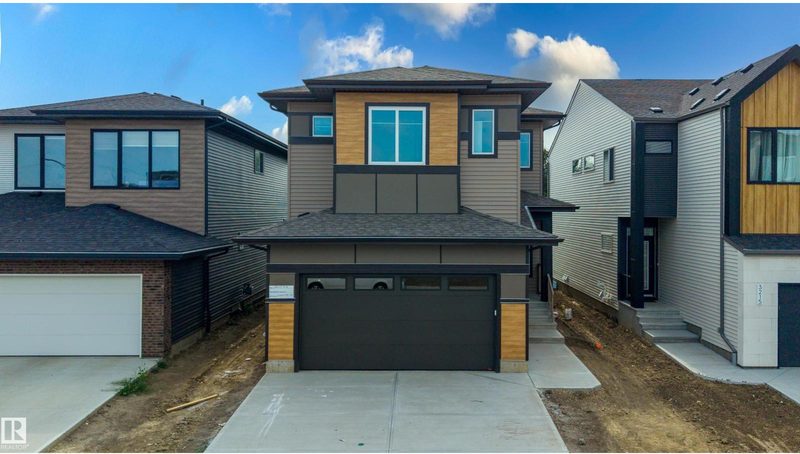
3211 5 Avenue SW
5 bd · 4 ba · 2,662 sq ft · Alces
$749,900

2310 6A Avenue SW
5 bd · 4 ba · 2,641 sq ft · Alces
$779,900
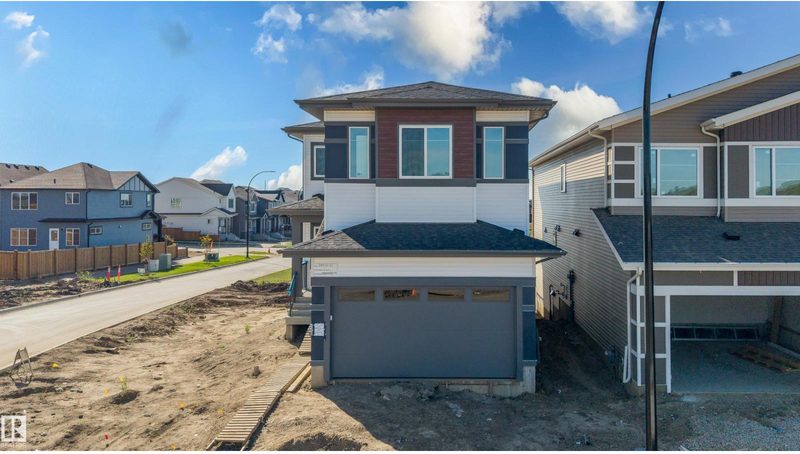
244 21 Street SW
5 bd · 4 ba · 2,583 sq ft · Alces
$779,900
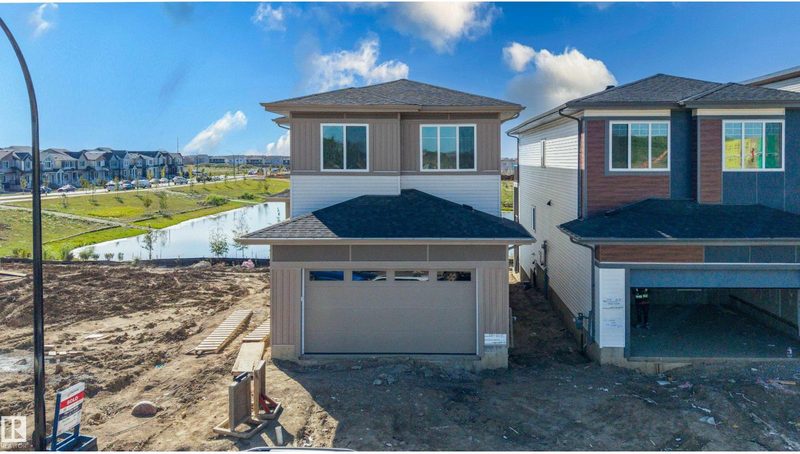
220 21 Street SW
5 bd · 4 ba · 2,634 sq ft · Alces
$789,900
216 21 Street SW
5 bd · 4 ba · 2,644 sq ft · Alces
$799,900
Listing data is provided under copyright by the REALTORS® Association of Edmonton via the CREA Data Distribution Facility (DDF®). Information is deemed reliable but is not guaranteed accurate by CREA, the board, or *movenew, should be independently verified, and is not intended to solicit properties currently listed for sale. Listed by Century 21 All Stars Realty Ltd.