New house · Triomphe Estates, Beaumont
3529 42 Avenue
$599,900
Key facts
- Price
- $599,900
- Bedrooms
- 5
- Bathrooms
- 3
- Living area
- 2,237 sq ft
- Year built
- 2025
- Type
- House · Single Family
- Storeys
- 2
- Basement
- Unfinished, Full
- Parking
- Attached Garage
- Heating
- Forced air
- MLS®
- E4508912
Buying this home new
- GST applies. New homes in Alberta carry 5% GST — about $29,995 on this list price unless the builder has included it. Ask whether the price is GST-in, and whether the New Housing Rebate is assigned to the builder. How it is financed
- Warranty. Alberta's new home warranty covers 1 year on materials and labour, 2 on delivery systems, 5 on the building envelope and 10 on structure. Warranty and the pre-delivery inspection
- The builder's agent works for the builder. You can bring your own at no cost to you — the builder pays the buyer's side either way. How that works
About this home
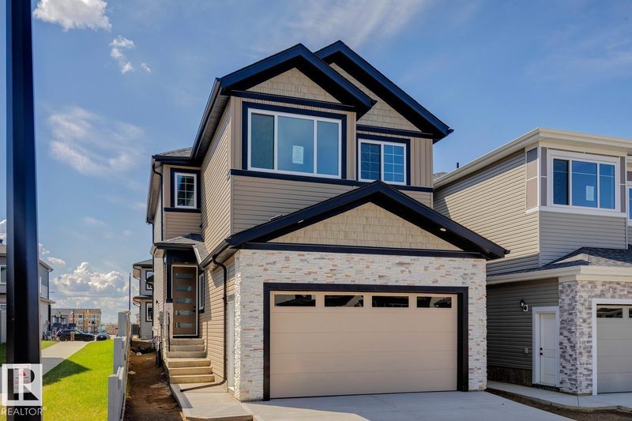
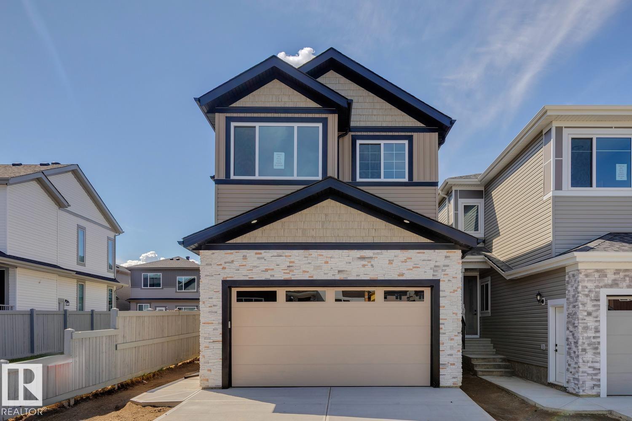
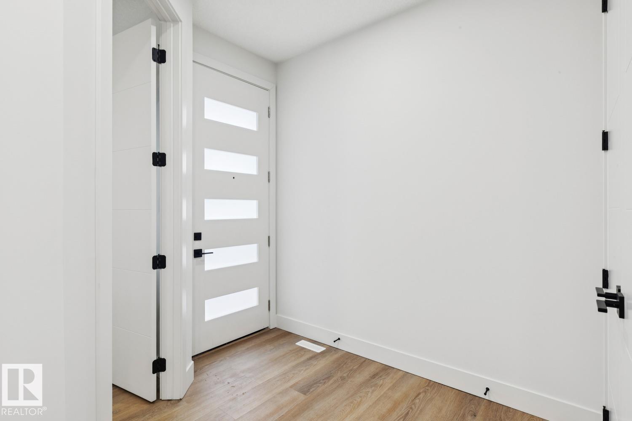
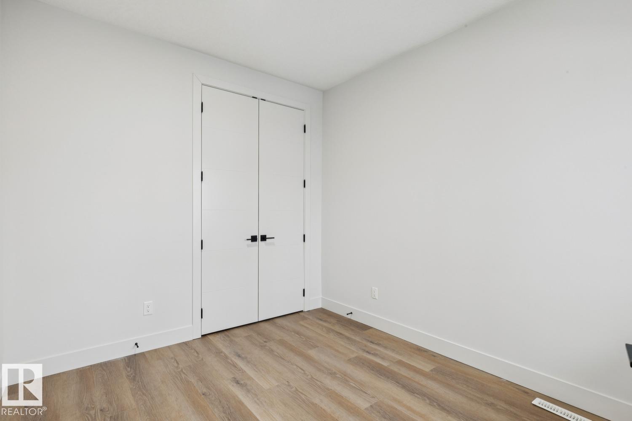
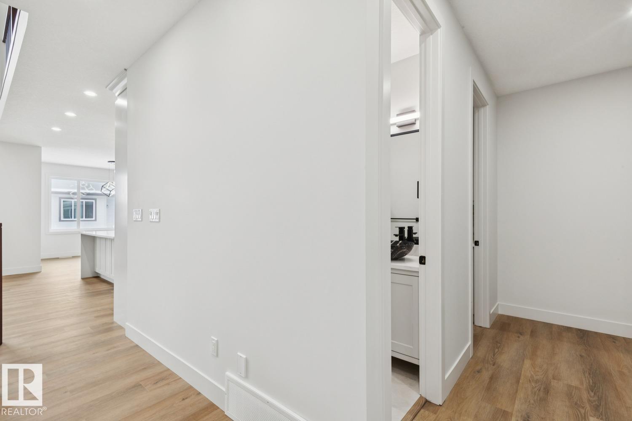
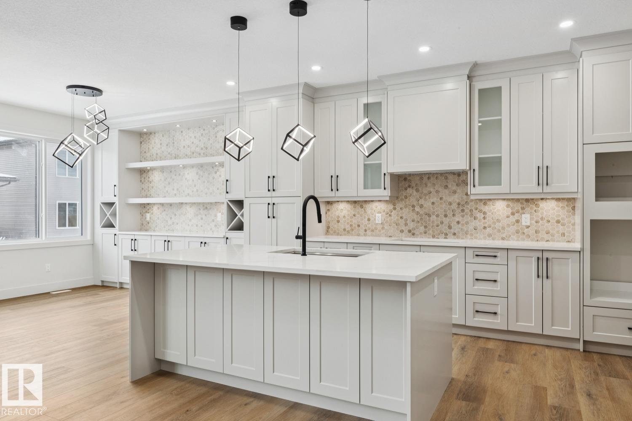
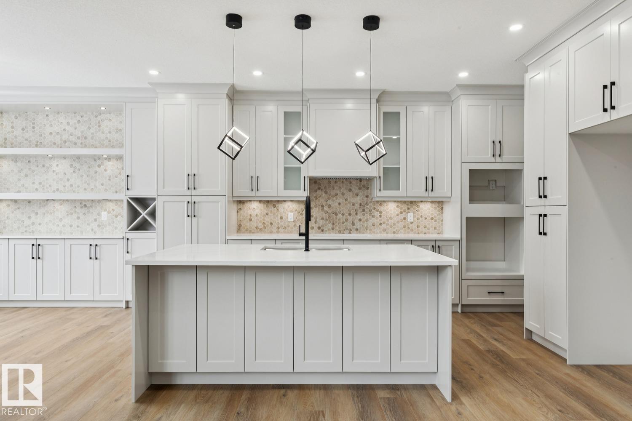
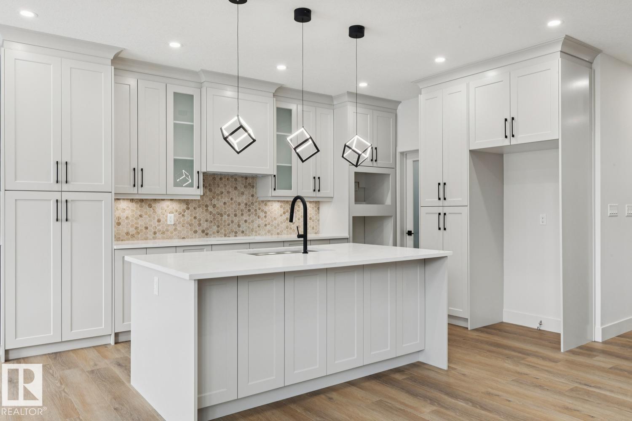
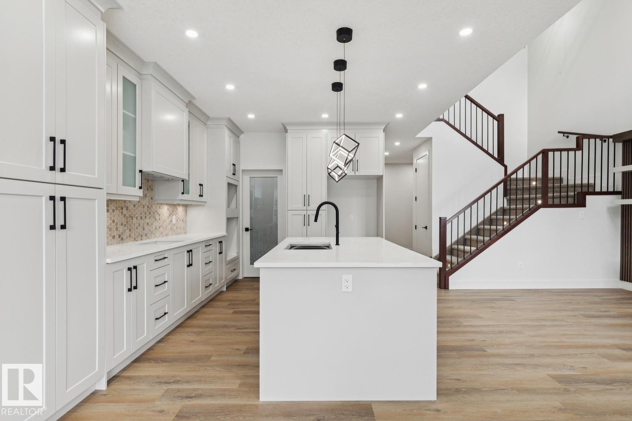
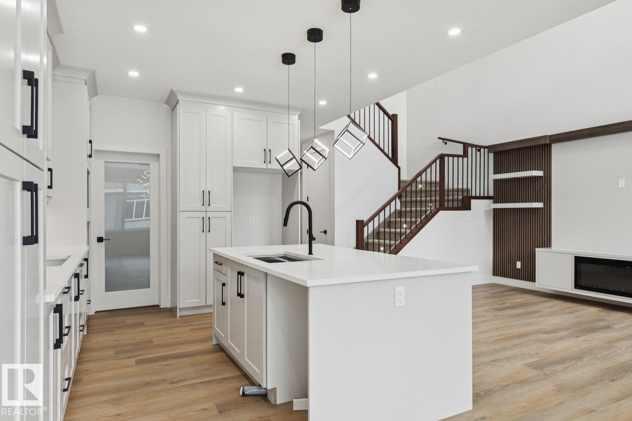
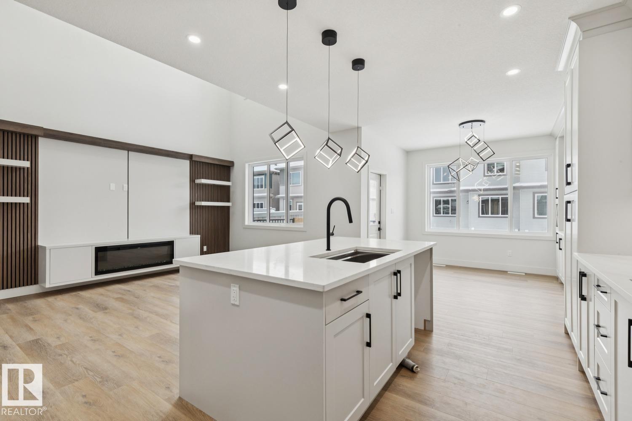
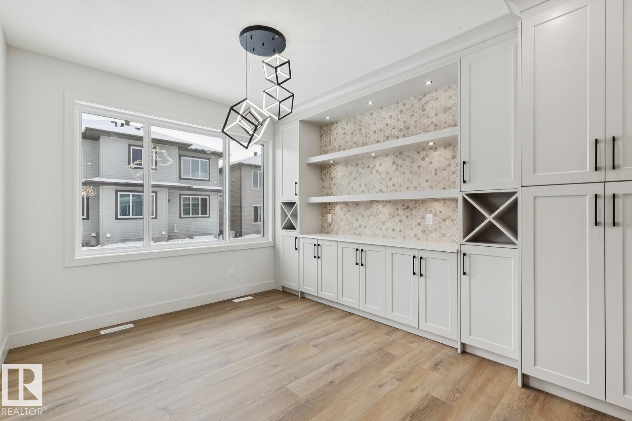
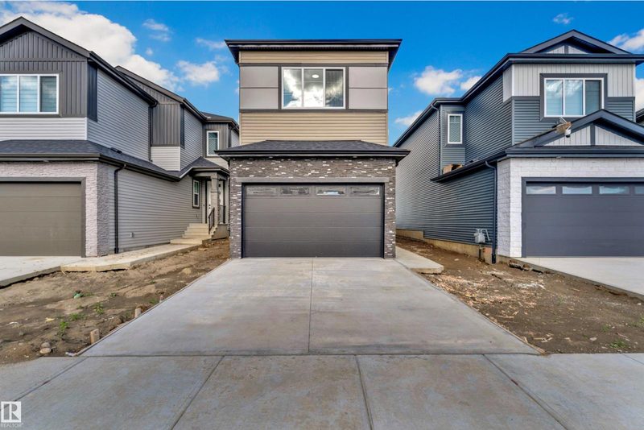
Brand new and beautiful sits this stunning 2storey with upgrades galore. This home has it all, 4 bedrooms + den, 3 bathrooms, SPICE KITCHEN, OPEN TO BELOW IN LIVING ROOM and SIDE SEPARATE ENTRANCE. This home features beautiful luxury vinyl plank, upgraded plumbing, lighting and more. The functional layout offers a den on the main level, a full bath, generous dining area, huge living room with fireplace and a breathtaking kitchen. The custom kitchen features soft close cabinets and quartz countertops. Not to forget, the kitchen also includes a spice kitchen that walks through to the mudroom. The upper level is where you will find the 4 bedrooms, 2 full bath, bonus room and laundry room. The primary bedroom is absolute stunning and includes its own walk-in closet and beautiful 5pc ensuite with his and her sinks. This home includes a double attached garage, sides a walking path and comes with New Home Warranty. This is a must see. (id:66644)
Rooms
| Room | Level | Size |
|---|---|---|
| Living room | Main level | 4.53 × 3.66 meters |
| Dining room | Main level | 3.87 × 3.3 meters |
| Kitchen | Main level | 3.91 × 2.92 meters |
| Primary Bedroom | Upper Level | 44.2 × 3.83 meters |
| Bedroom 2 | Upper Level | 3.27 × 2.98 meters |
| Bedroom 3 | Upper Level | 3.6 × 2.79 meters |
| Bedroom 4 | Upper Level | 3.82 × 2.83 meters |
| Bonus Room | Upper Level | 3.92 × 2.94 meters |
| Bedroom 5 | Main level | 3.32 × 2.86 meters |
More new homes in Triomphe Estates
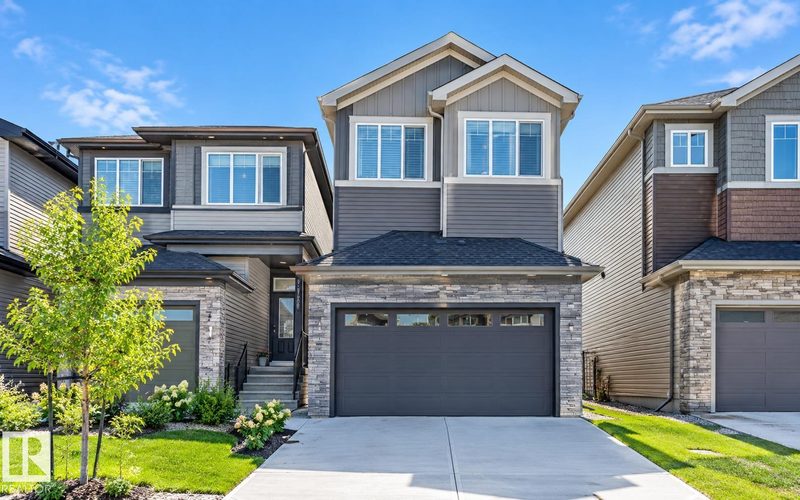
4321 36 Street
4 bd · 3 ba · 2,168 sq ft · Triomphe Estates
$599,990

4303 36 Street
4 bd · 3 ba · 2,181 sq ft · Triomphe Estates
$599,000
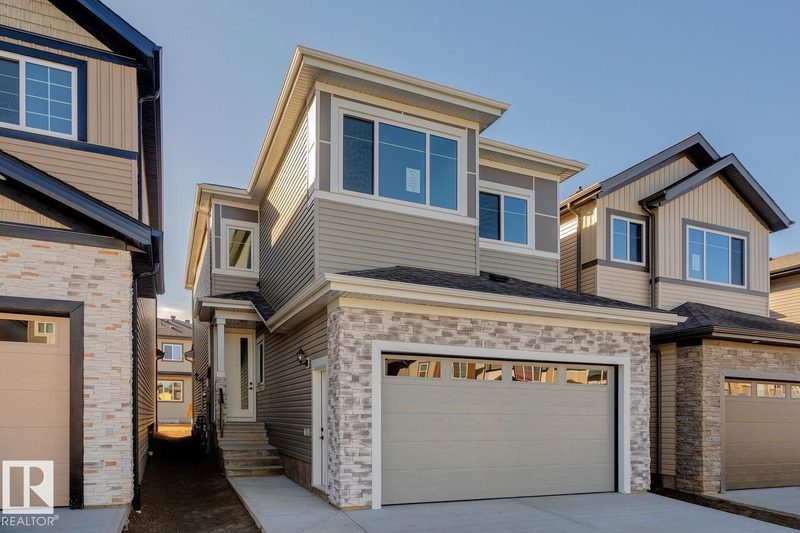
3601 42 Avenue
5 bd · 3 ba · 2,251 sq ft · Triomphe Estates
$595,000
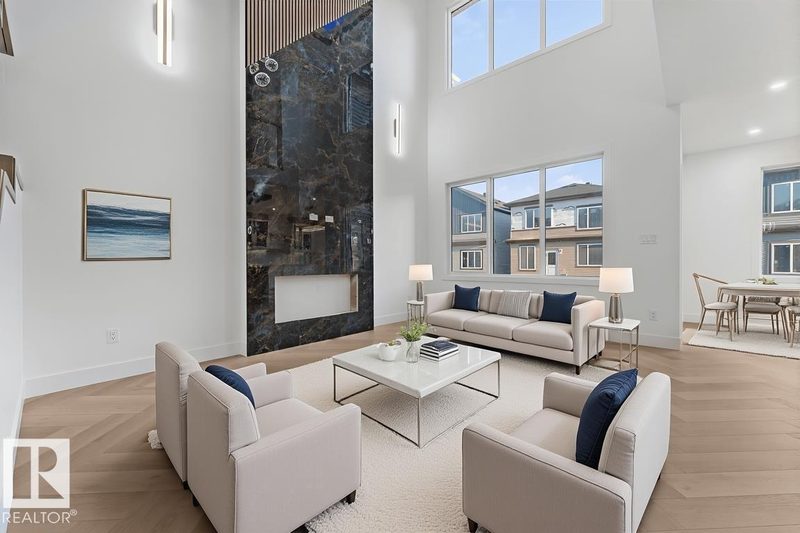
4305 36 Street
4 bd · 3 ba · 2,090 sq ft · Triomphe Estates
$609,000
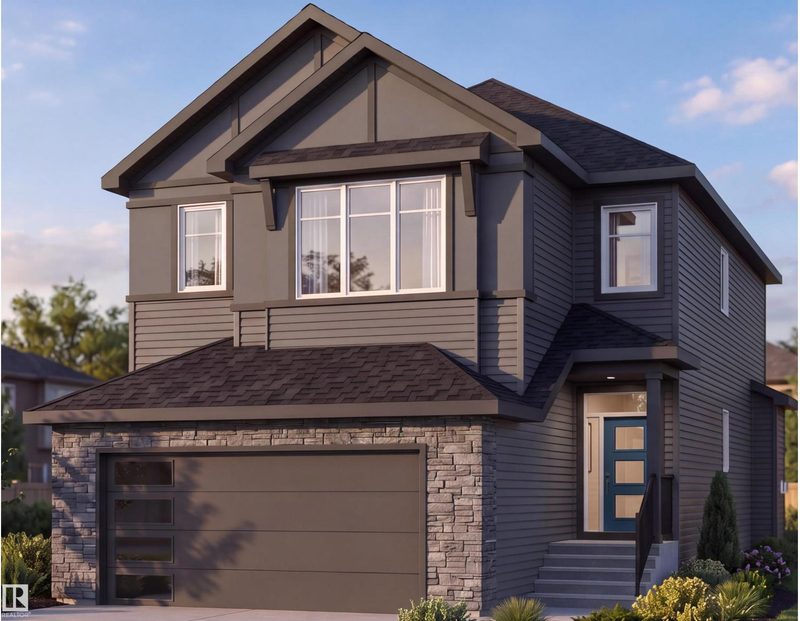
3517 45 Avenue
3 bd · 3 ba · 2,002 sq ft · Triomphe Estates
$589,000
4409 35 Street
4 bd · 3 ba · 2,051 sq ft · Triomphe Estates
$585,000
Listing data is provided under copyright by the REALTORS® Association of Edmonton via the CREA Data Distribution Facility (DDF®). Information is deemed reliable but is not guaranteed accurate by CREA, the board, or *movenew, should be independently verified, and is not intended to solicit properties currently listed for sale. Listed by Royal Lepage Arteam Realty.