New house · Elan, Beaumont
7105 50A Avenue
$639,800
Key facts
- Price
- $639,800
- Bedrooms
- 4
- Bathrooms
- 3
- Living area
- 2,507 sq ft
- Year built
- 2026
- Type
- House · Single Family
- Storeys
- 2
- Basement
- Unfinished, Full
- Parking
- Attached Garage
- Heating
- Forced air
- Lot
- 308 square meters
- MLS®
- E4503248
Buying this home new
- GST applies. New homes in Alberta carry 5% GST — about $31,990 on this list price unless the builder has included it. Ask whether the price is GST-in, and whether the New Housing Rebate is assigned to the builder. How it is financed
- Warranty. Alberta's new home warranty covers 1 year on materials and labour, 2 on delivery systems, 5 on the building envelope and 10 on structure. Warranty and the pre-delivery inspection
- The builder's agent works for the builder. You can bring your own at no cost to you — the builder pays the buyer's side either way. How that works
About this home
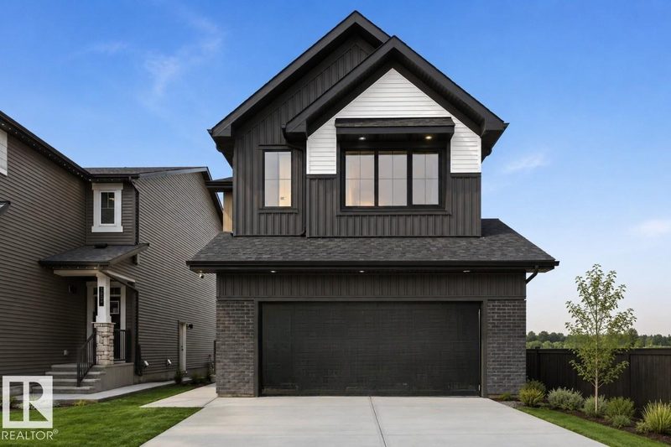
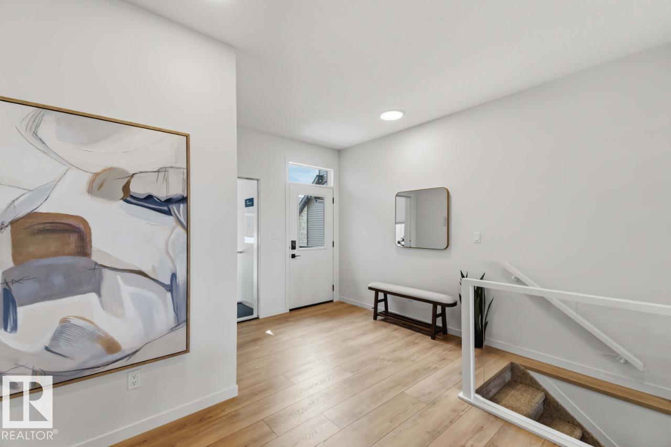
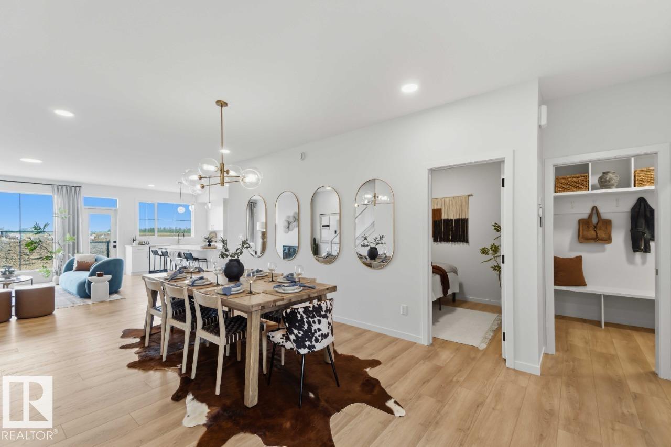
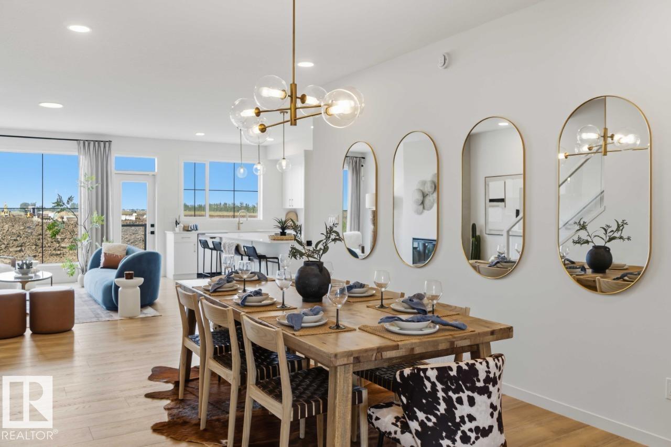
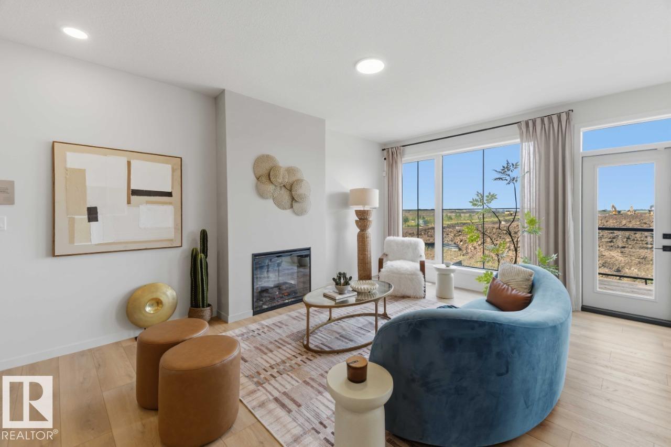
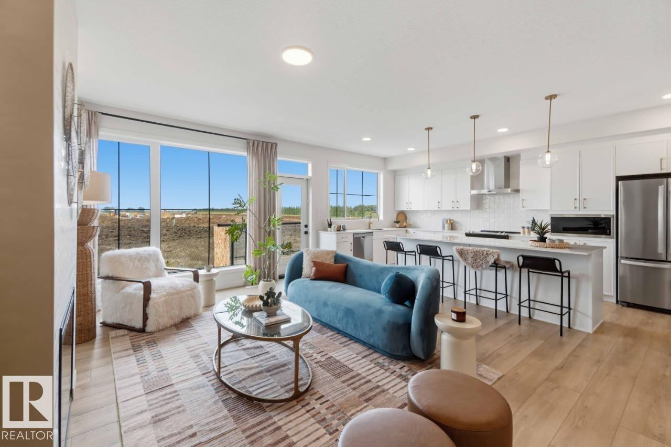
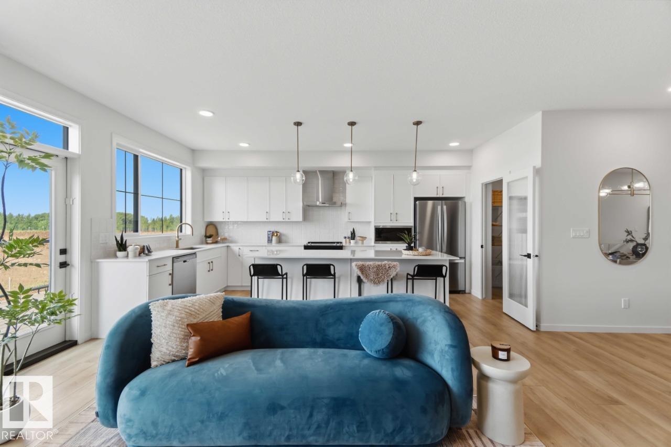
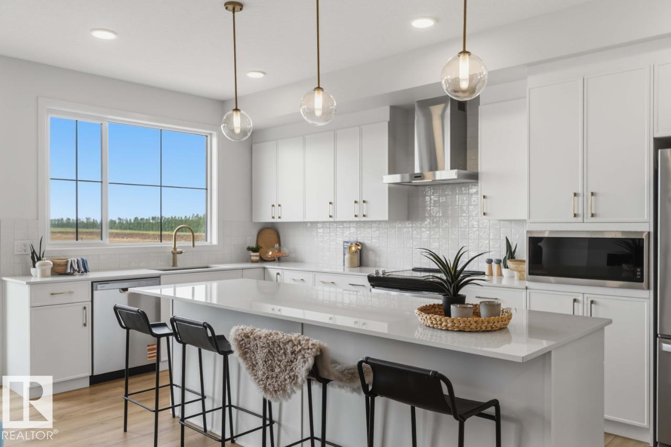
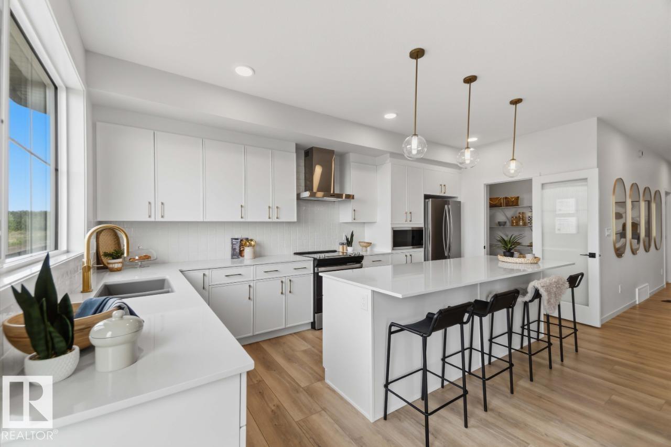
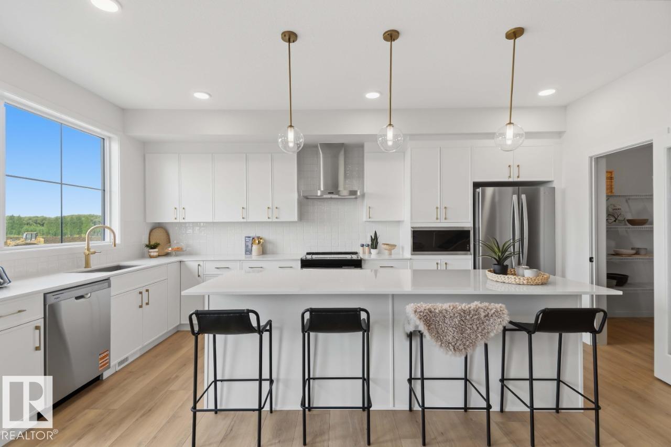
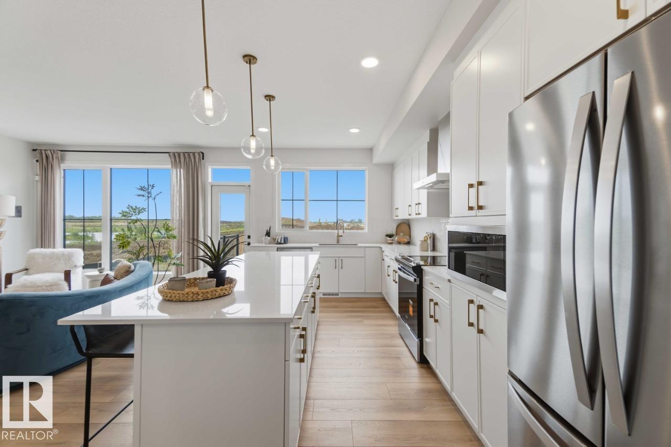
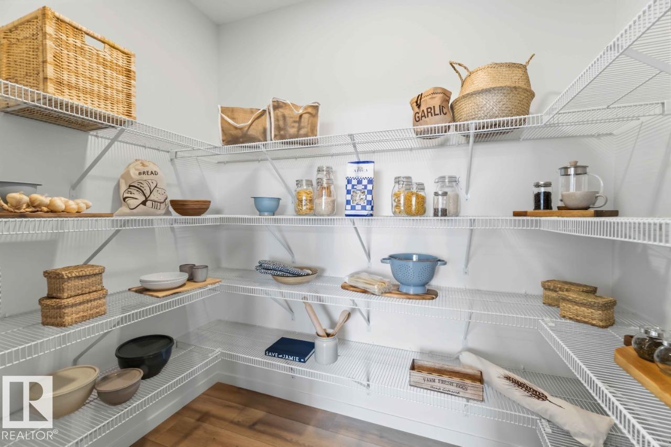
Discover the Family Generations 24 by Cantiro Homes, thoughtfully designed for family living and unforgettable gatherings. The generous dining area easily seats 10 or more for dinners with the extended family, while the chef-inspired kitchen features abundant cabinetry, a generous walk-in pantry, stainless steel appliances, a gas range, chimney hood fan, built-in microwave, and large windows that fill the home with natural light. A main-floor bedroom and full bath provide added flexibility, while upstairs offers three spacious bedrooms, each with its own walk-in closet. The luxurious primary bedroom features double entry doors, a barn door to the ensuite, and an oversized walk-through closet connecting directly to the laundry room. Complete with a cozy fireplace, spindle railing, side entry, Midsummer Black interior style, and a 9’ basement with rough-ins for potential future basement development. Photos are for representation only. Features and finishes may vary. (id:66644)
Rooms
| Room | Level | Size |
|---|---|---|
| Living room | Main level | 3.05 × 5.28 meters |
| Kitchen | Main level | 2.95 × 5.44 meters |
| Primary Bedroom | Upper Level | 3.56 × 5.49 meters |
| Bedroom 2 | Upper Level | 3.86 × 4.17 meters |
| Bedroom 3 | Upper Level | 3.56 × 3.66 meters |
| Bedroom 4 | Main level | 2.44 × 3.3 meters |
| Bonus Room | Upper Level | 4.01 × 4.5 meters |
More new homes in Elan
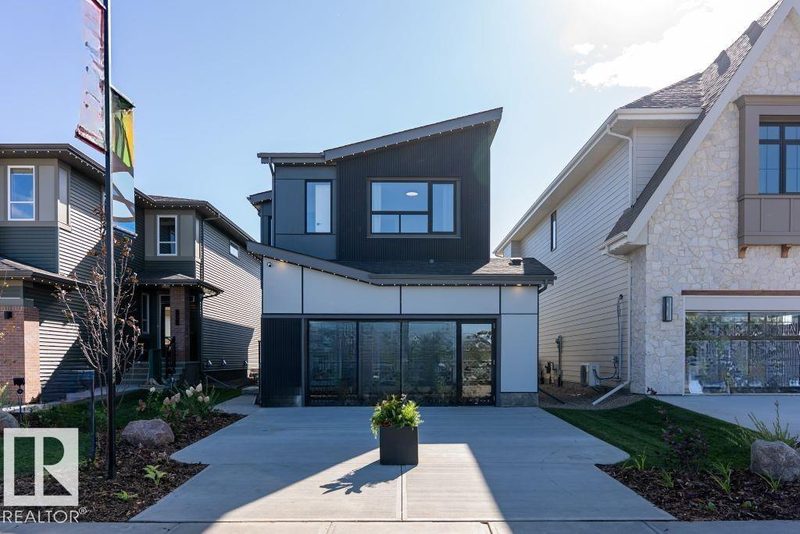
6906 57 Avenue
3 bd · 3 ba · 2,506 sq ft · Elan
$649,800

7107 50A Avenue
3 bd · 3 ba · 2,535 sq ft · Elan
$649,800
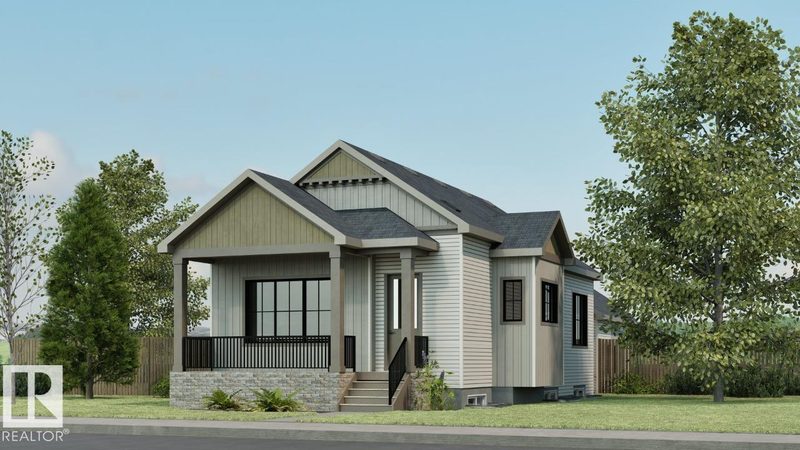
7002 54 Avenue
3 bd · 3 ba · 1,108 sq ft · Elan
$599,800

6902 57 Avenue
1 bd · 2 ba · 1,183 sq ft · Elan
$599,800
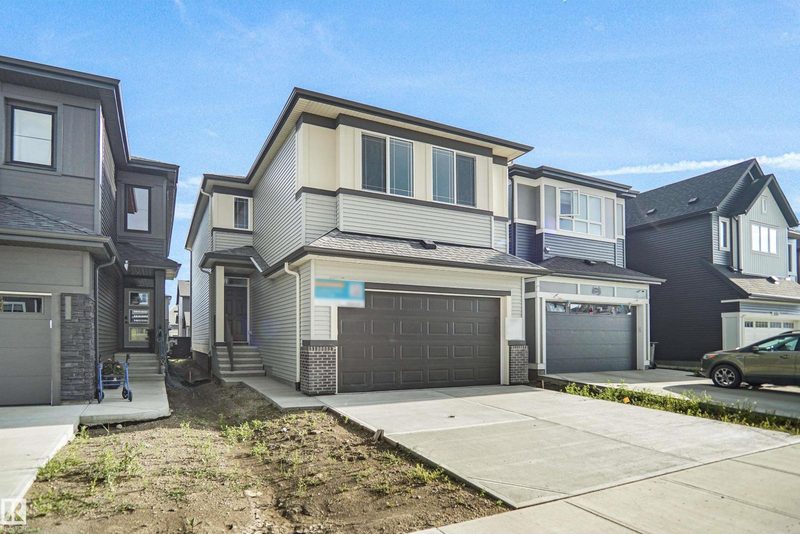
7113 51 Avenue
3 bd · 3 ba · 2,194 sq ft · Elan
$574,900
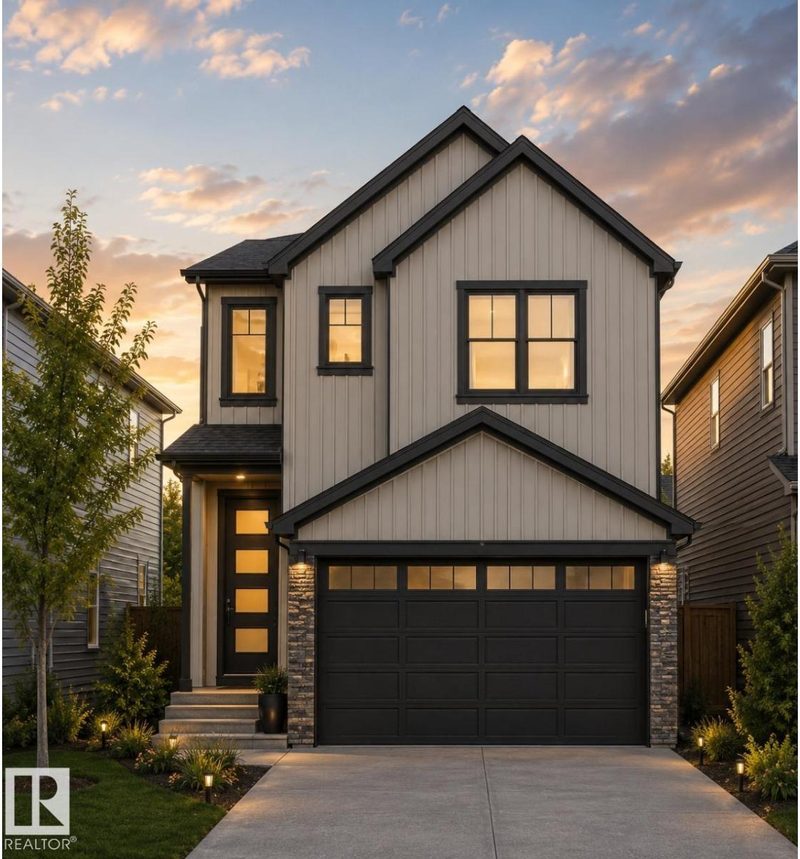
6900 52 Avenue
4 bd · 3 ba · 1,834 sq ft · Elan
$574,900
Listing data is provided under copyright by the REALTORS® Association of Edmonton via the CREA Data Distribution Facility (DDF®). Information is deemed reliable but is not guaranteed accurate by CREA, the board, or *movenew, should be independently verified, and is not intended to solicit properties currently listed for sale. Listed by Bode.